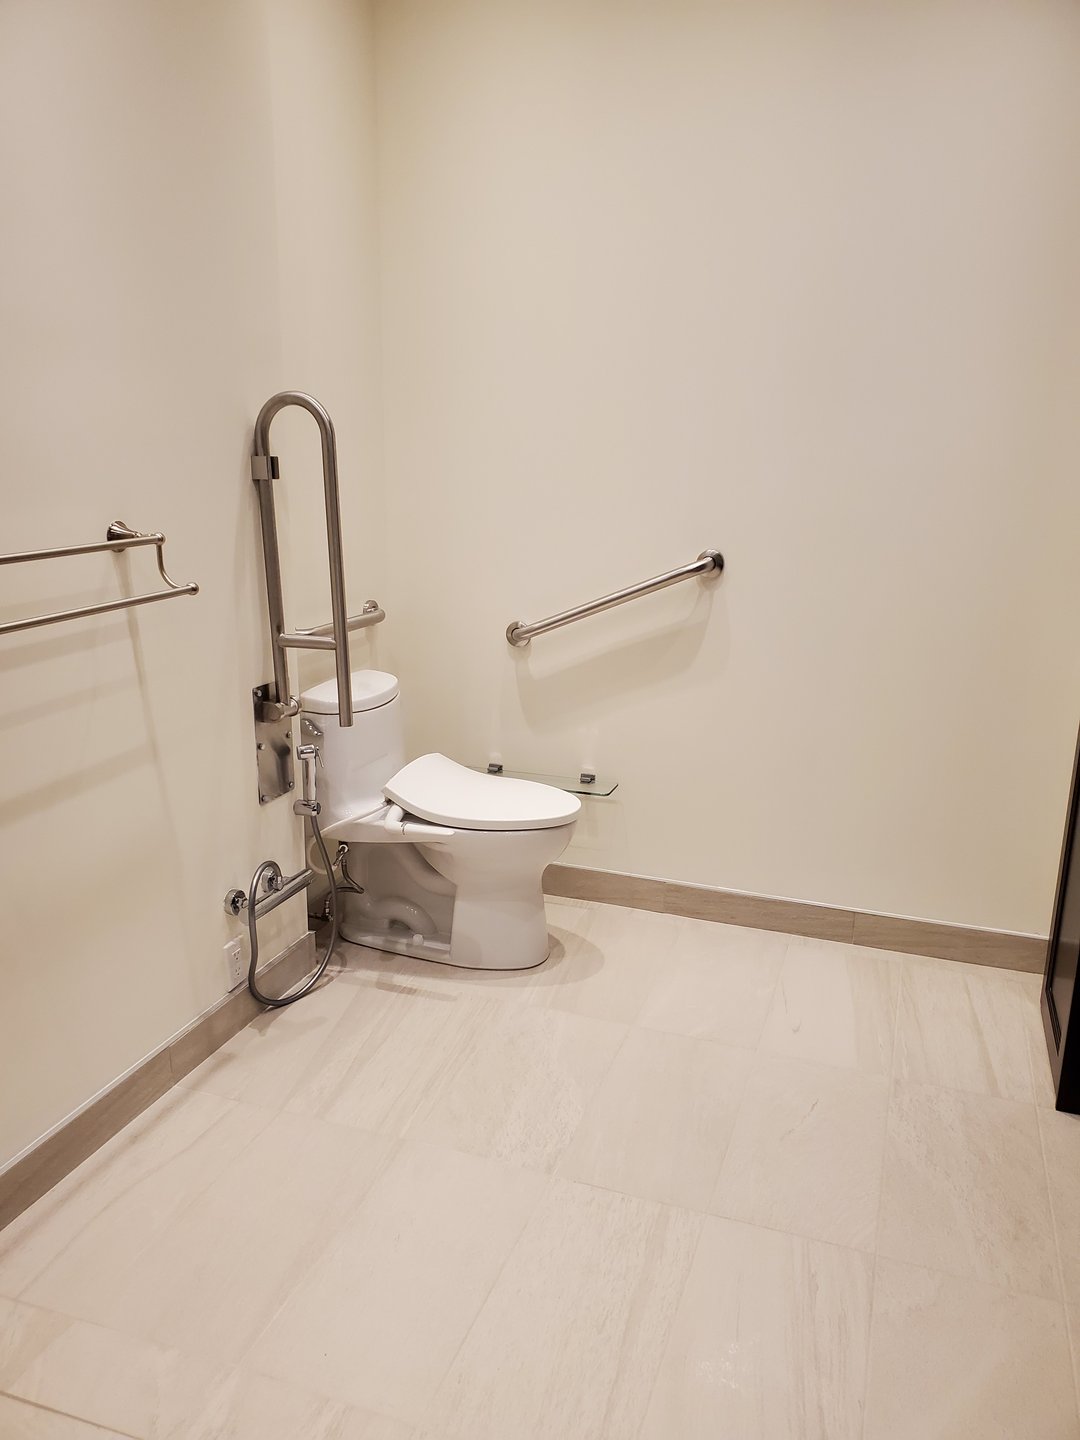
- Project Type: Accessible Condo Bathroom Renovation
- Location: Suncrest Blvd, Markham
- Scope: Complete Bathroom Renovation
- Key Feature: No-Barrier Shower With Full Waterproofing Membrane System
- Complete bathroom demolition
- Accessible bathroom planning
- No-barrier shower construction
- Slab and floor-elevation preparation
- Linear drain installation
- Full waterproofing membrane system
- Waterproofing inspection coordination
- Large-format wall and floor tile
- Custom bathroom cabinetry
- Plumbing fixture installation
- Lighting and electrical coordination
- Condo property management coordination
- Noise-restriction scheduling
- Debris removal
- Final finishing and walkthrough
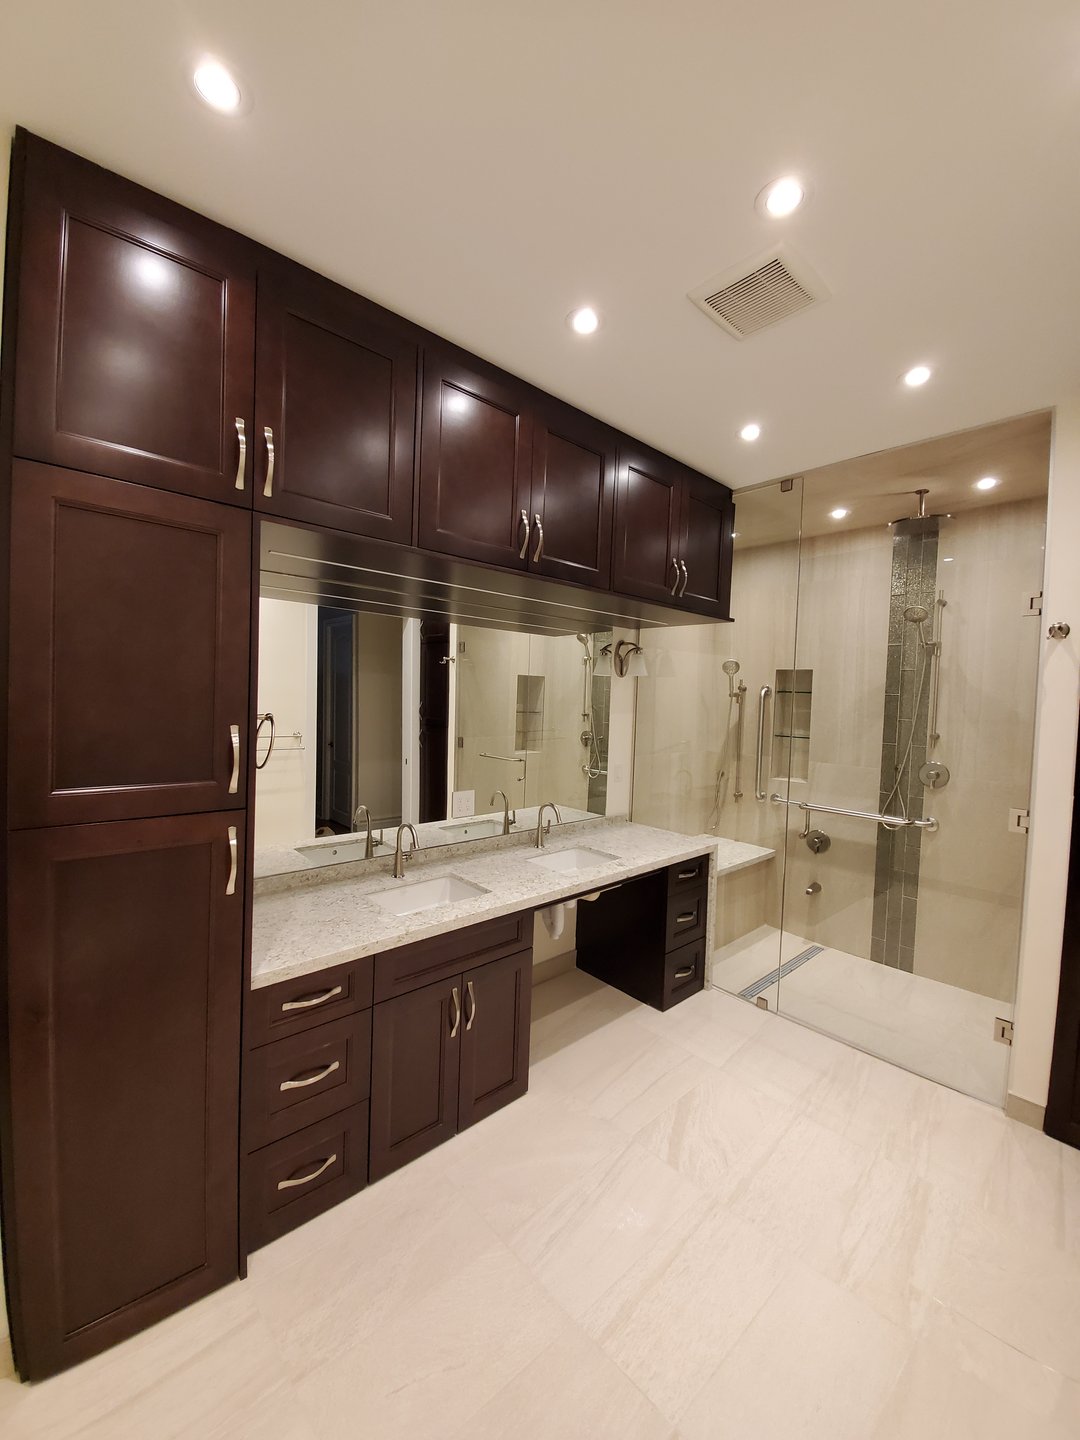
This condo bathroom was completely redesigned to create a high-end, accessible space with a no-barrier shower, custom cabinetry, large-format tile, and a fully inspected waterproofing system.
The project required careful technical planning because the new shower needed to provide easier access without compromising drainage, waterproofing, or the building’s construction requirements. In a condominium, creating a barrier-free wet area can be more complex than in a detached home due to existing slab conditions, fixed plumbing locations, and restrictions on how deeply the floor can be modified.
Moose Condo Reno coordinated the design, technical preparation, waterproofing, inspections, plumbing, tile installation, cabinetry, and construction around the building’s noise and working-hour restrictions.
The primary goal was to improve accessibility by removing the traditional shower curb and creating a smoother entry into the shower area.
At the same time, the bathroom needed to maintain a refined and modern appearance. Accessibility features were integrated into the overall design rather than treated as separate additions.
The new layout focused on safer movement, easier shower access, practical storage, and durable materials. Every detail—from the floor slope to the drain location—needed to work together to create a bathroom that was both functional and visually cohesive.
A no-barrier shower requires the finished bathroom and shower floor elevations to be carefully coordinated.
Unlike a standard shower with a raised curb, the floor must direct water toward the drain while maintaining a smooth transition into the wet area. This becomes more challenging in a condo because the concrete slab and plumbing locations may limit how much the floor can be lowered or altered.
Our team reviewed the existing conditions and developed the shower assembly around the available floor depth. The base, drain, waterproofing, and tile thicknesses were calculated together so the entrance could remain as level as possible while still providing the required drainage slope.
This planning was essential to reducing trip hazards and preventing water from moving into the dry areas of the bathroom.
The shower was constructed using a full membrane waterproofing system.
Waterproofing was applied across the shower base, walls, corners, seams, penetrations, and transitions. These are the areas most vulnerable to water intrusion if the assembly is not installed correctly.
The membrane system created a continuous protective layer behind the finished tile. Special attention was given to the connection between the shower base, linear drain, wall surfaces, and surrounding bathroom floor.
Because the shower did not have a raised curb, the waterproofed area needed to extend beyond the immediate shower footprint. This provided additional protection where water could splash or travel during use.
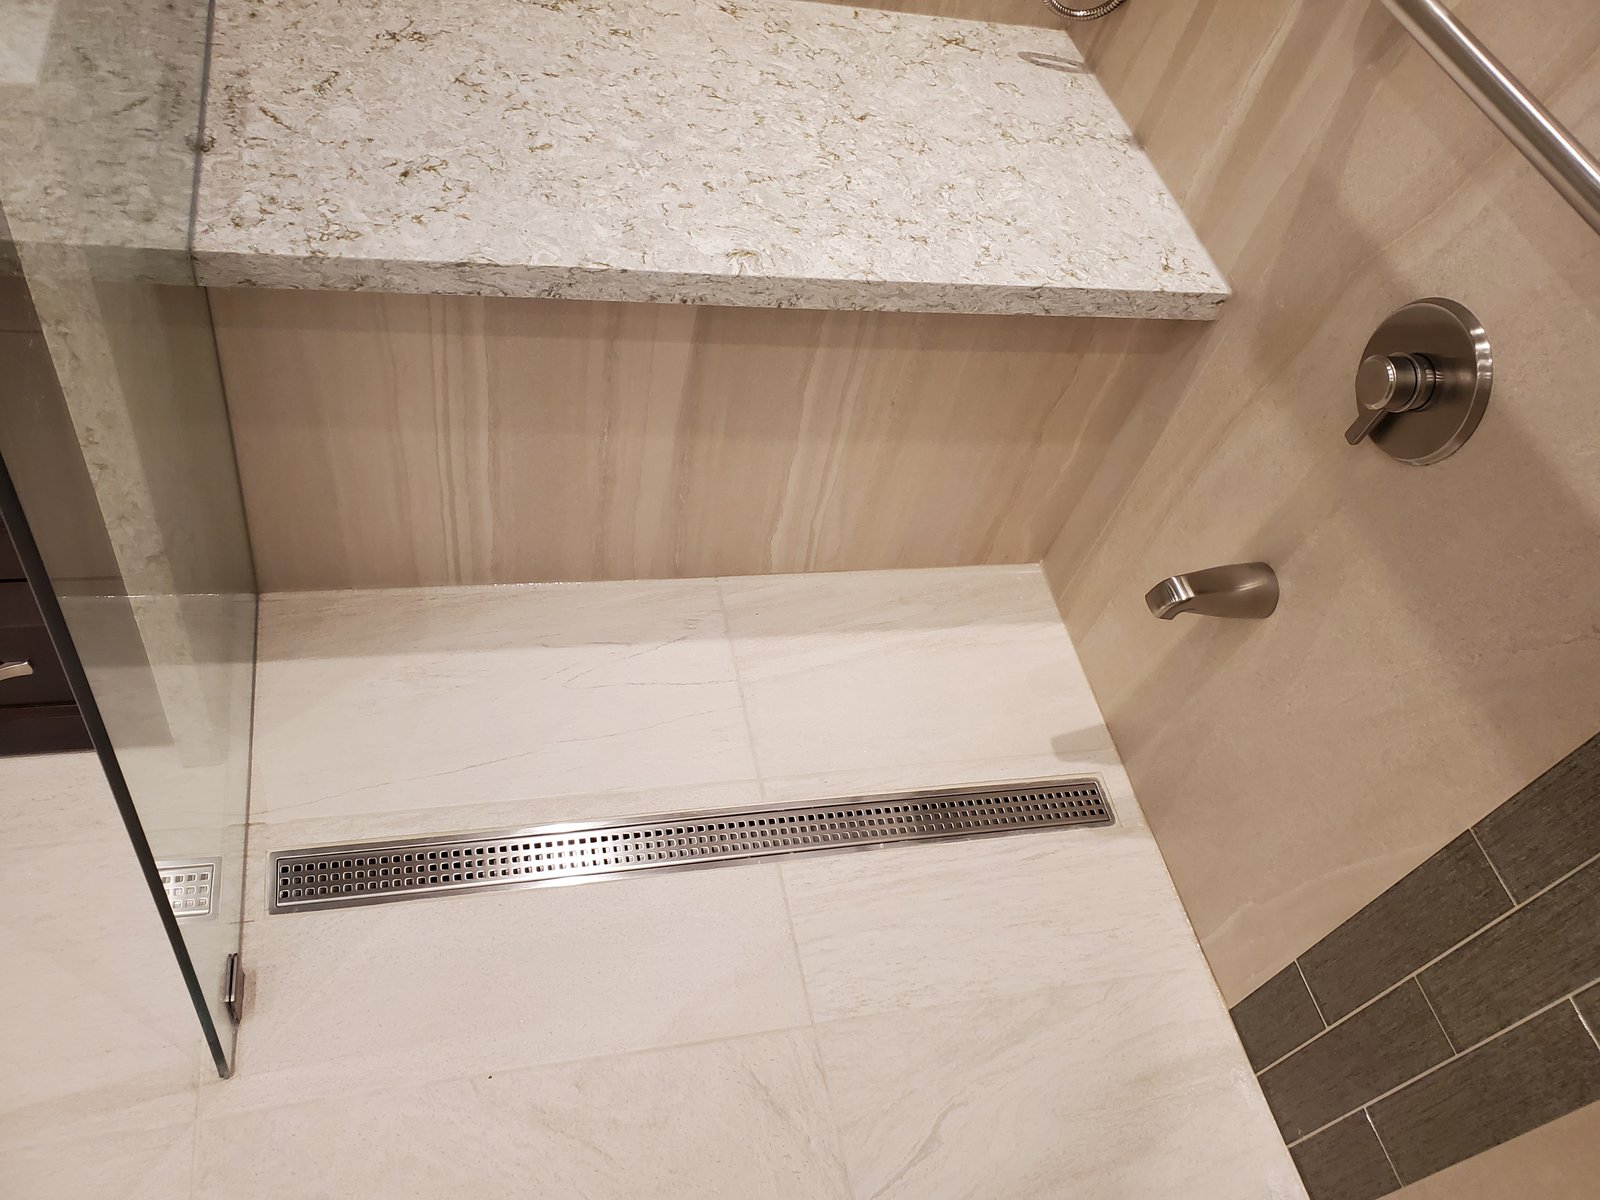
A linear drain was installed to support the accessible shower design.
The linear format allowed the shower floor to slope in a more consistent direction, which works well with large-format tile and reduces the number of angled tile cuts typically required around a centre drain.
The shower base was built around the existing slab conditions and approved plumbing location. Drain height, floor slope, membrane thickness, mortar, and tile were coordinated before installation.
This technical preparation helped achieve a cleaner floor transition while ensuring that water moved efficiently toward the drain.
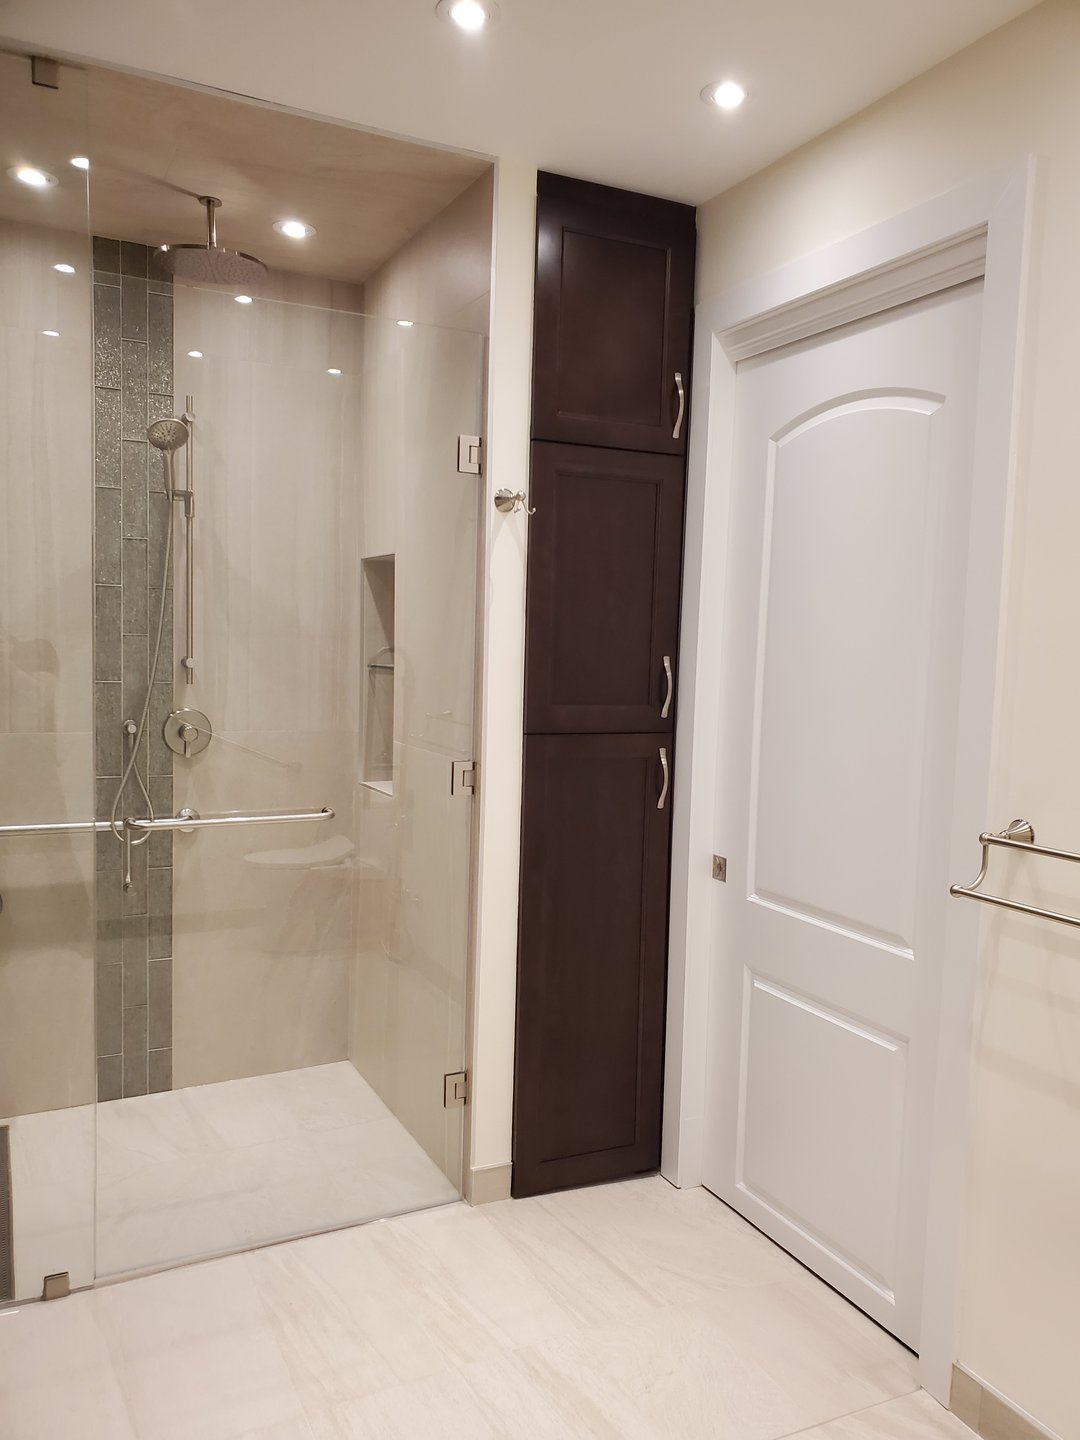
Large-format tile was selected to give the bathroom a clean and modern appearance.
Using fewer grout lines helped the bathroom feel more open and reduced visual interruptions across the shower walls and floor. However, large-format tile requires a properly prepared substrate and accurate installation.
Walls and floor surfaces were checked and prepared before tile installation. Layout lines were planned to avoid narrow cuts in highly visible areas and to maintain consistent alignment around the shower, cabinetry, fixtures, and drain.
The tile installation was also coordinated with the floor slope. This was particularly important in the no-barrier shower, where the finished surface needed to support both safe movement and proper drainage.
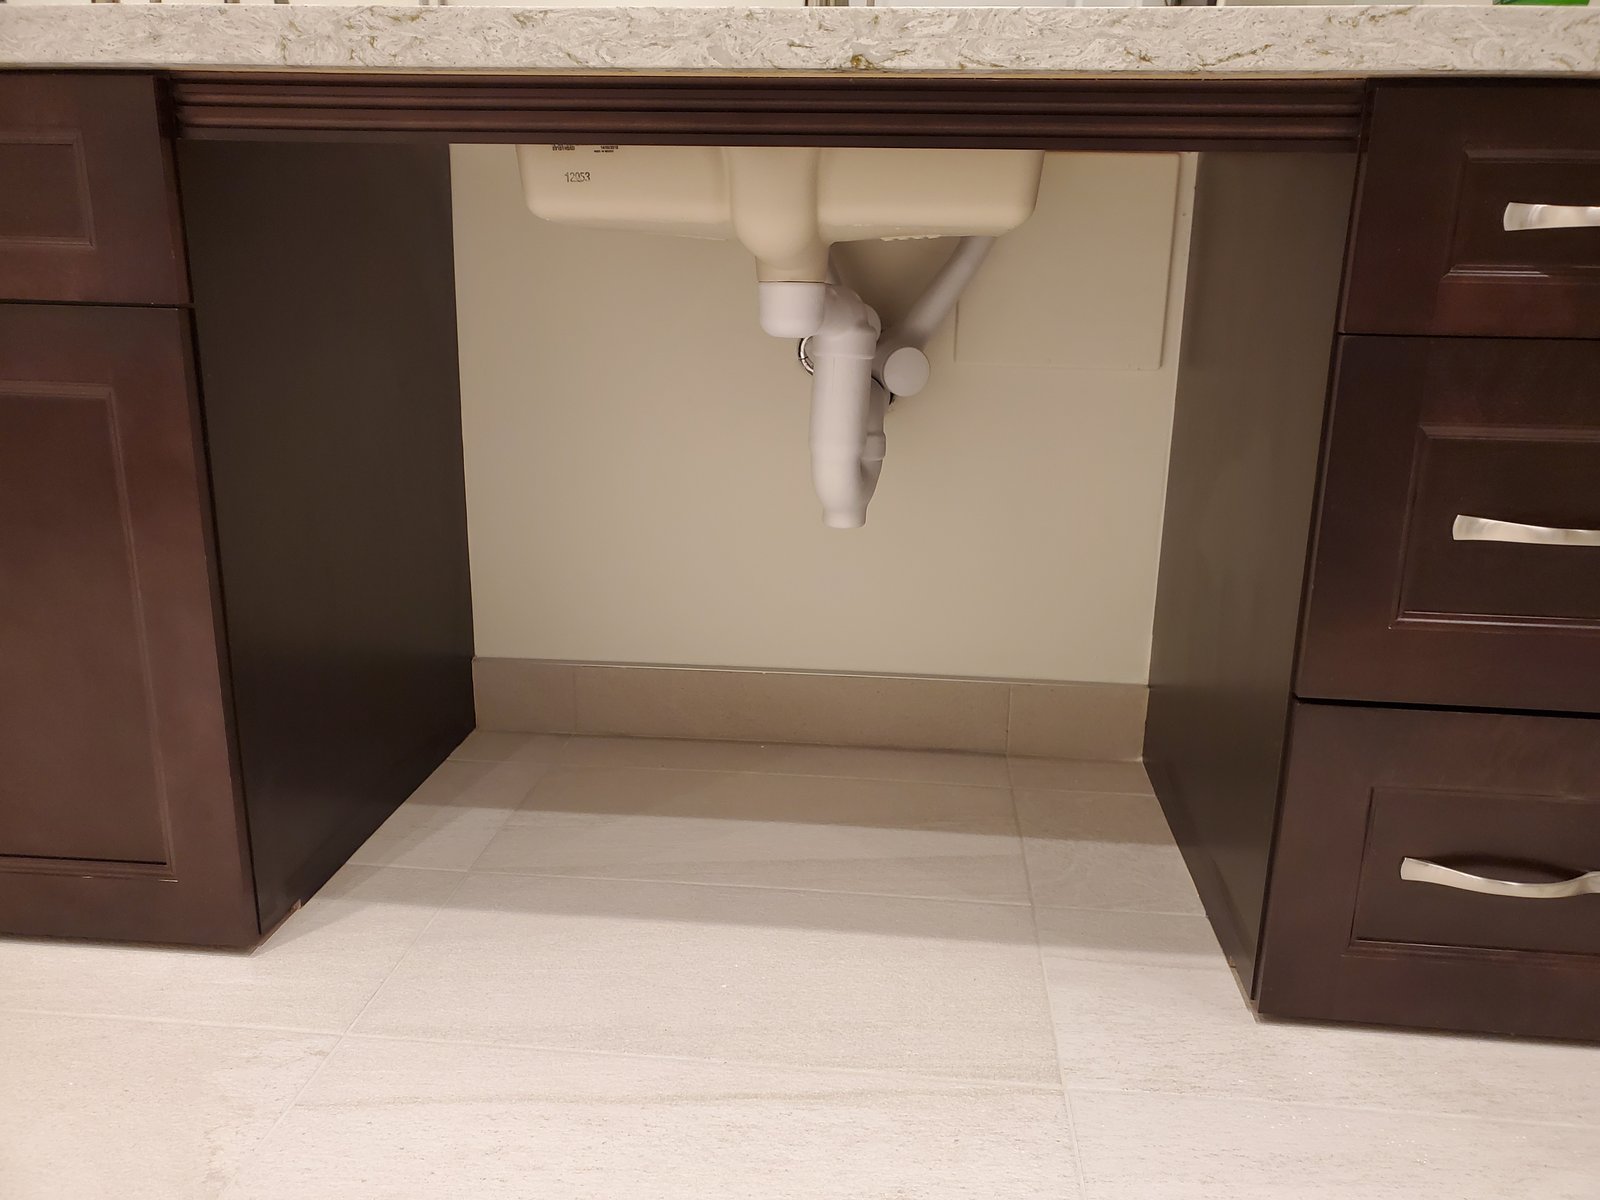
Custom cabinetry was designed to provide practical storage while fitting the bathroom’s available dimensions.
The cabinetry gave the room a more finished appearance and reduced the need for freestanding storage that could limit movement. Drawers and compartments were planned to keep everyday items organized and accessible.
Its proportions, finishes, and hardware were selected to complement the large-format tile and modern shower details. The result was a bathroom that felt integrated rather than assembled from unrelated components.
The waterproofing system was subject to inspection before the tile installation could proceed.
This stage was critical because once the membrane is covered, correcting an installation issue would require removing completed finishes. Our team prepared the shower assembly for review and ensured that the membrane, seams, corners, penetrations, drain connections, and required coverage areas were complete.
Construction continued only after the waterproofing stage met the applicable inspection requirements.
This process gave the client greater assurance that the shower was properly protected behind the visible finishes.
The renovation took place in an occupied condominium with restrictions on construction noise and permitted working hours.
Demolition, concrete preparation, plumbing work, drilling, tile cutting, and installation all needed to be planned around the building’s rules. Noisy work was grouped into approved periods so quieter stages could continue without disrupting the schedule.
Material deliveries, debris removal, trade access, and common-area protection were also coordinated with property management.
These restrictions added another layer of planning, particularly during the early stages when the existing bathroom was removed and the slab conditions were prepared.
The completed bathroom combines accessible design with a refined, high-end finish.
The no-barrier shower provides easier entry and a cleaner transition into the wet area. A linear drain and carefully sloped slab base manage water without requiring a traditional curb. Large-format tile gives the room a more open appearance, while custom cabinetry adds practical storage.
Behind the finishes, the full membrane system protects the shower walls, floor, transitions, and surrounding wet areas. The assembly was completed in accordance with the required waterproofing inspection process before tile installation began.
The result is a modern and functional condo bathroom designed around safer access, dependable water management, and long-term use.