- Project Type: Full Gut Condo Renovation
- Location: 300 Mill Road, Mississauga
- Building Type: High-Rise Condominium
- Size: Approximately 1,200 sq. ft.
- Budget: $150,000–$200,000
- Timeline: 12–16 weeks
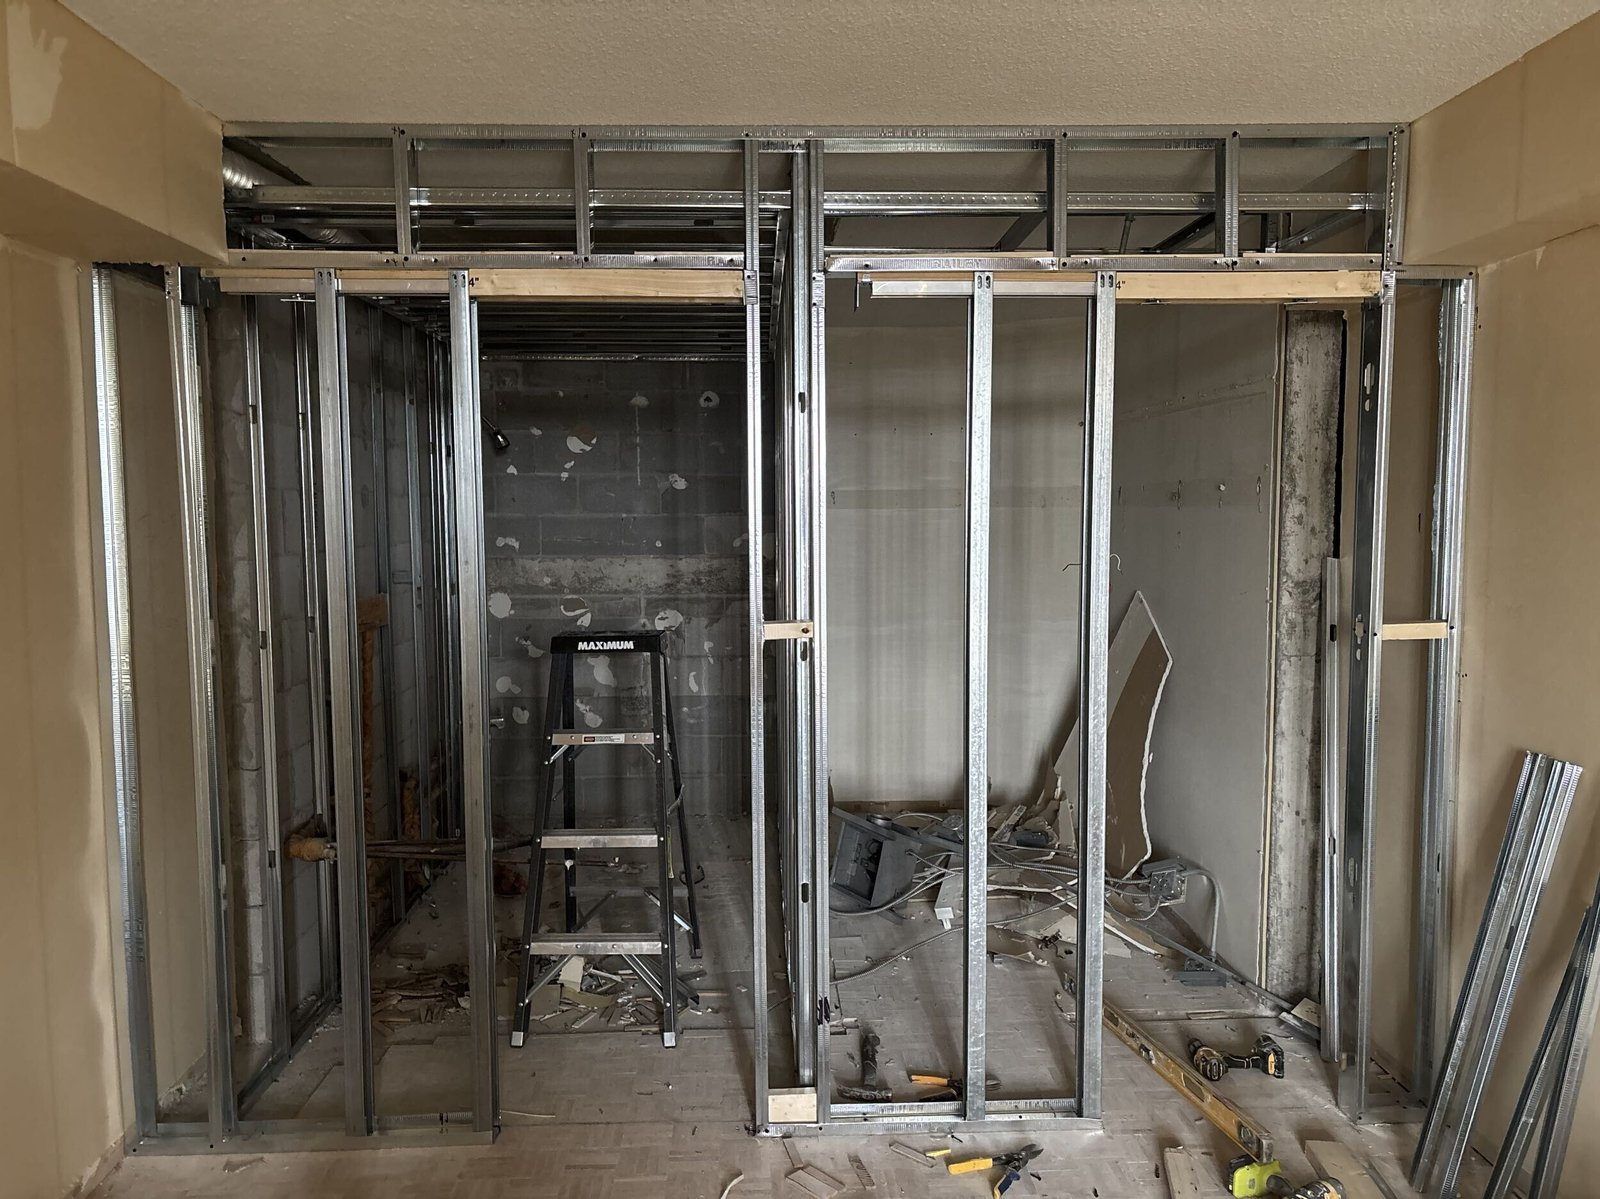
- Full interior demolition
- Two-storey condo renovation
- Layout and storage improvements
- Custom kitchen cabinetry
- Built-in appliance integration
- Countertop fabrication and installation
- Two complete bathroom renovations
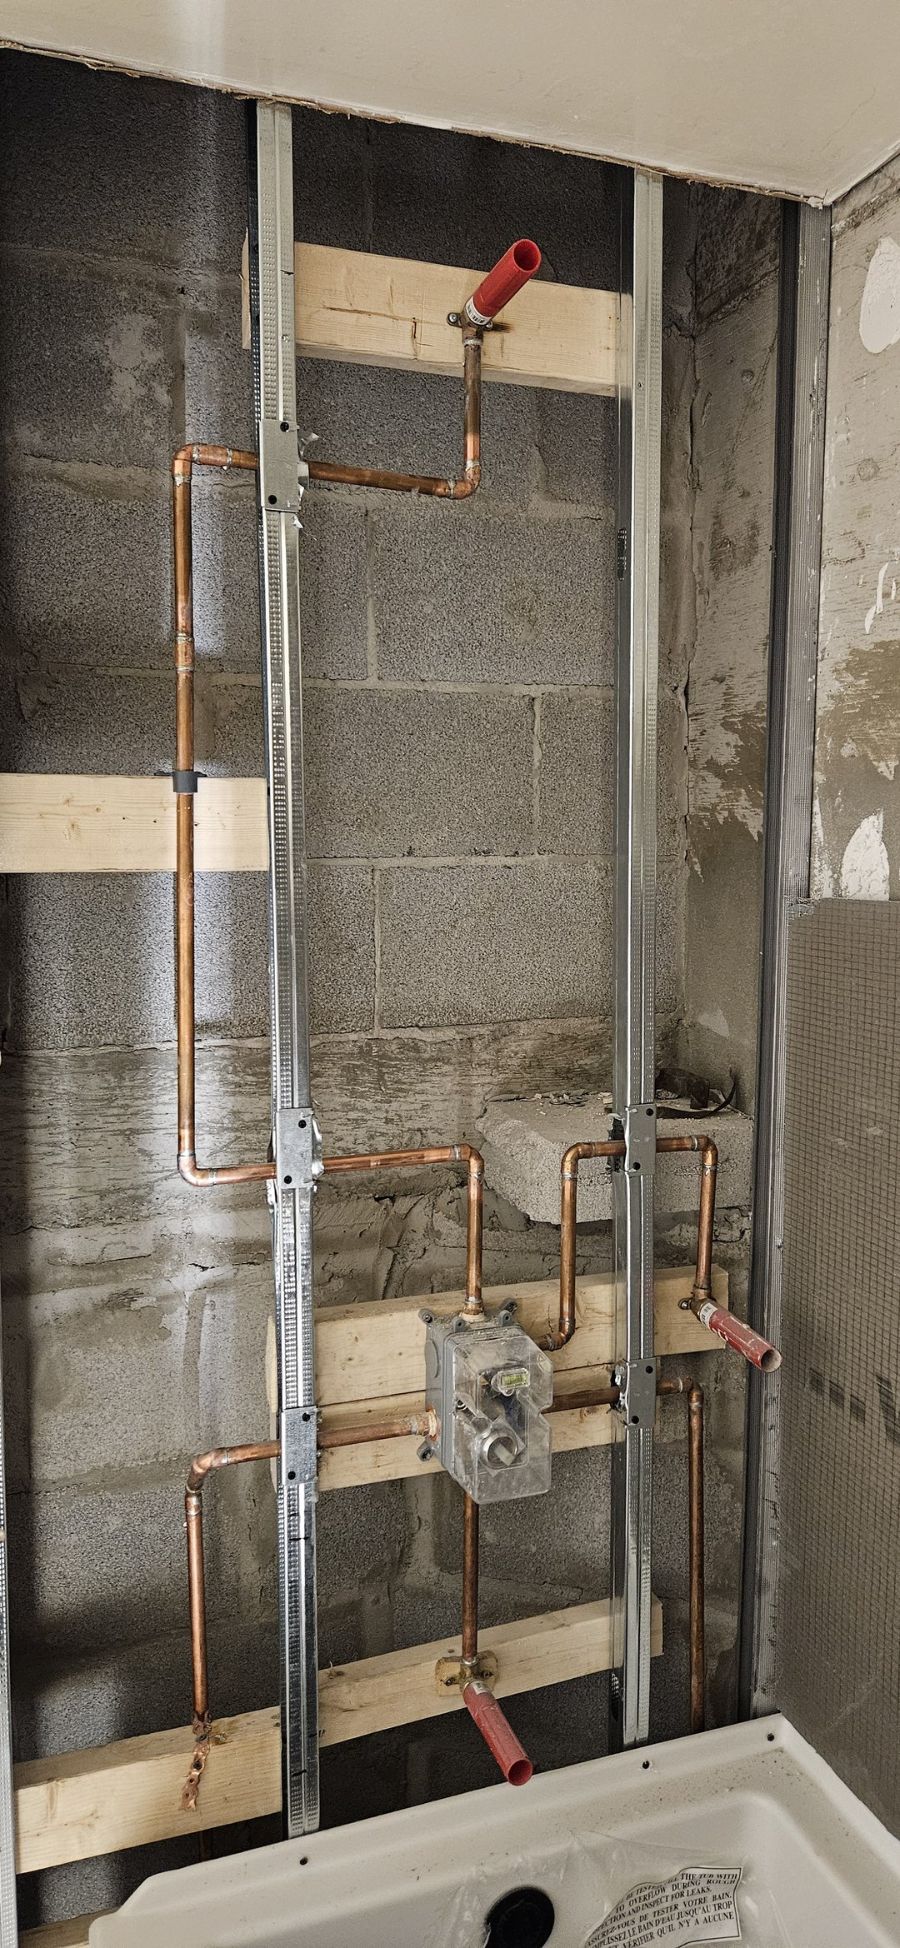
- Plumbing upgrades
- Electrical upgrades
- Lighting installation
- Flooring throughout both levels
- Acoustic underlayment installation
- Staircase-area coordination
- Condo-board submissions and approvals
- Elevator booking and delivery coordination
- Debris removal
- Project management and site supervision
- Final finishing and walkthrough
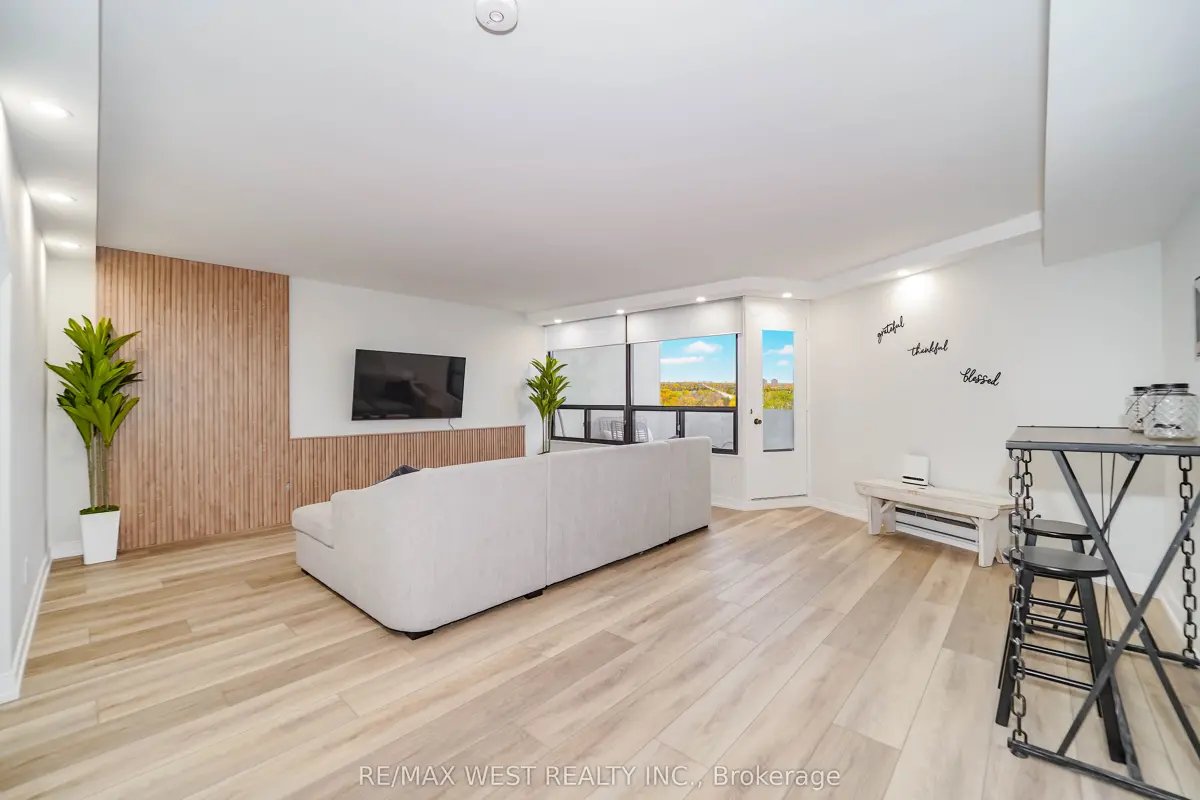
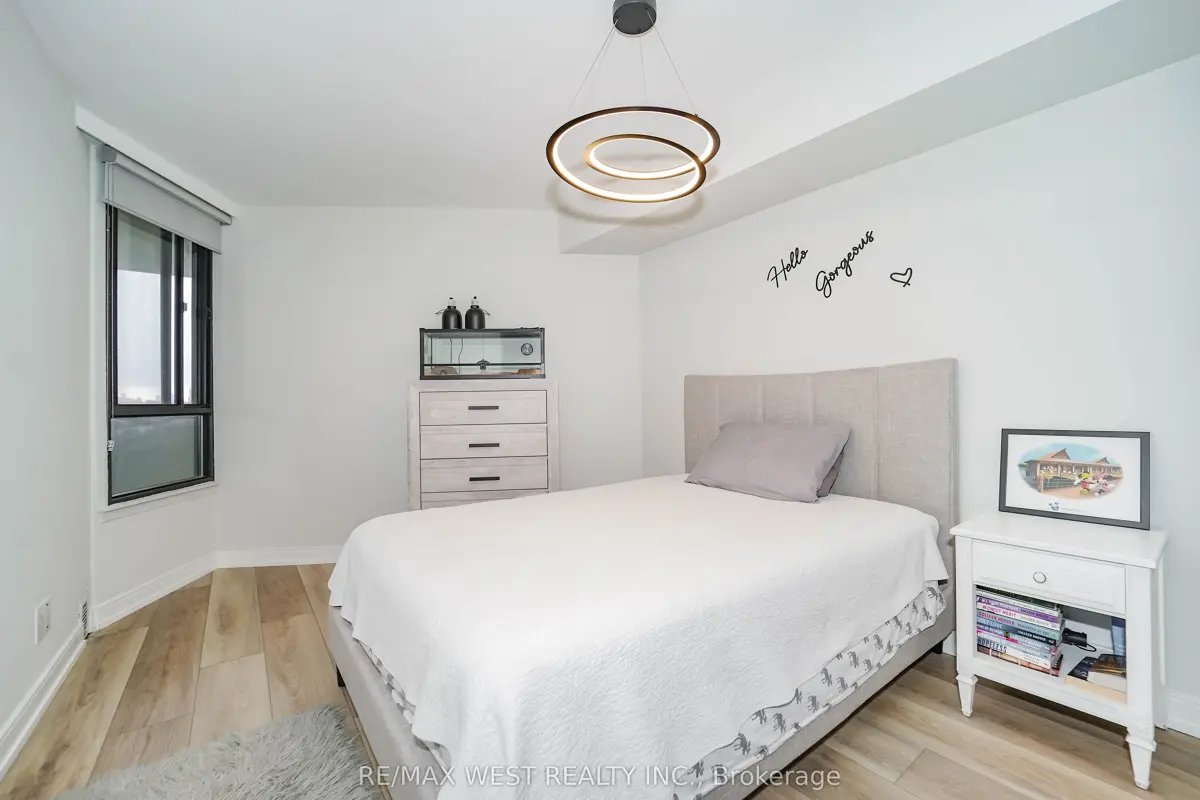
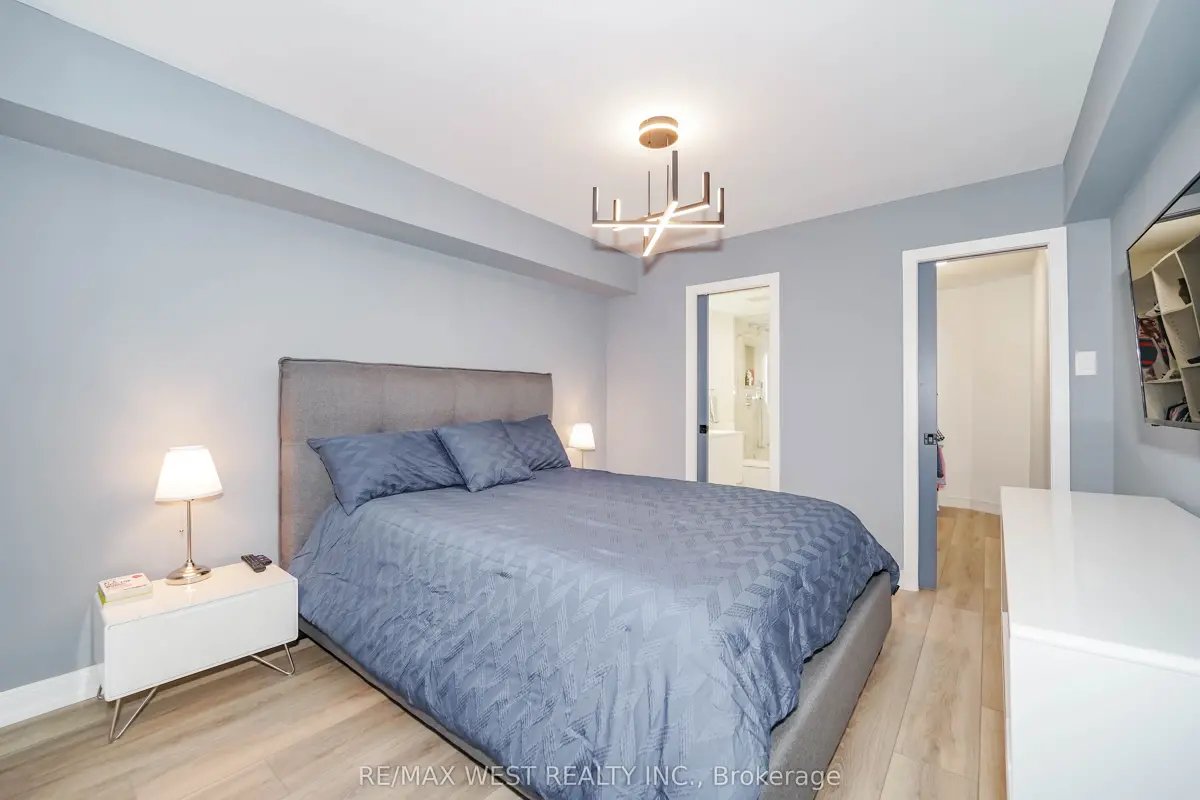
This approximately 1,200-square-foot Mississauga condo underwent a complete gut renovation to create a modern, high-end interior with a more practical layout and improved storage.
The two-storey concrete unit presented several challenges that needed to be addressed before construction began. The existing plumbing was dated, building access was tightly controlled, working hours were limited, and all new flooring needed to meet strict acoustic underlayment requirements.
Moose Condo Reno managed the full renovation from demolition through finishing, including a custom kitchen with built-in appliances, two bathroom renovations, new flooring, electrical upgrades, plumbing work, and detailed coordination with property management.
The existing condo required more than a surface update. The layout, kitchen, bathrooms, flooring, electrical systems, plumbing, and storage all needed to be reviewed as part of one complete renovation.
The goal was to create a cleaner and more functional interior while making better use of the available square footage across both levels.
Because the condo was constructed with concrete walls and floors, changes had to be planned around fixed structural conditions and existing service locations. The design needed to improve the layout without relying on changes that were not practical or permitted within the building.
Our team developed a coordinated plan that modernized the unit while respecting these limitations.
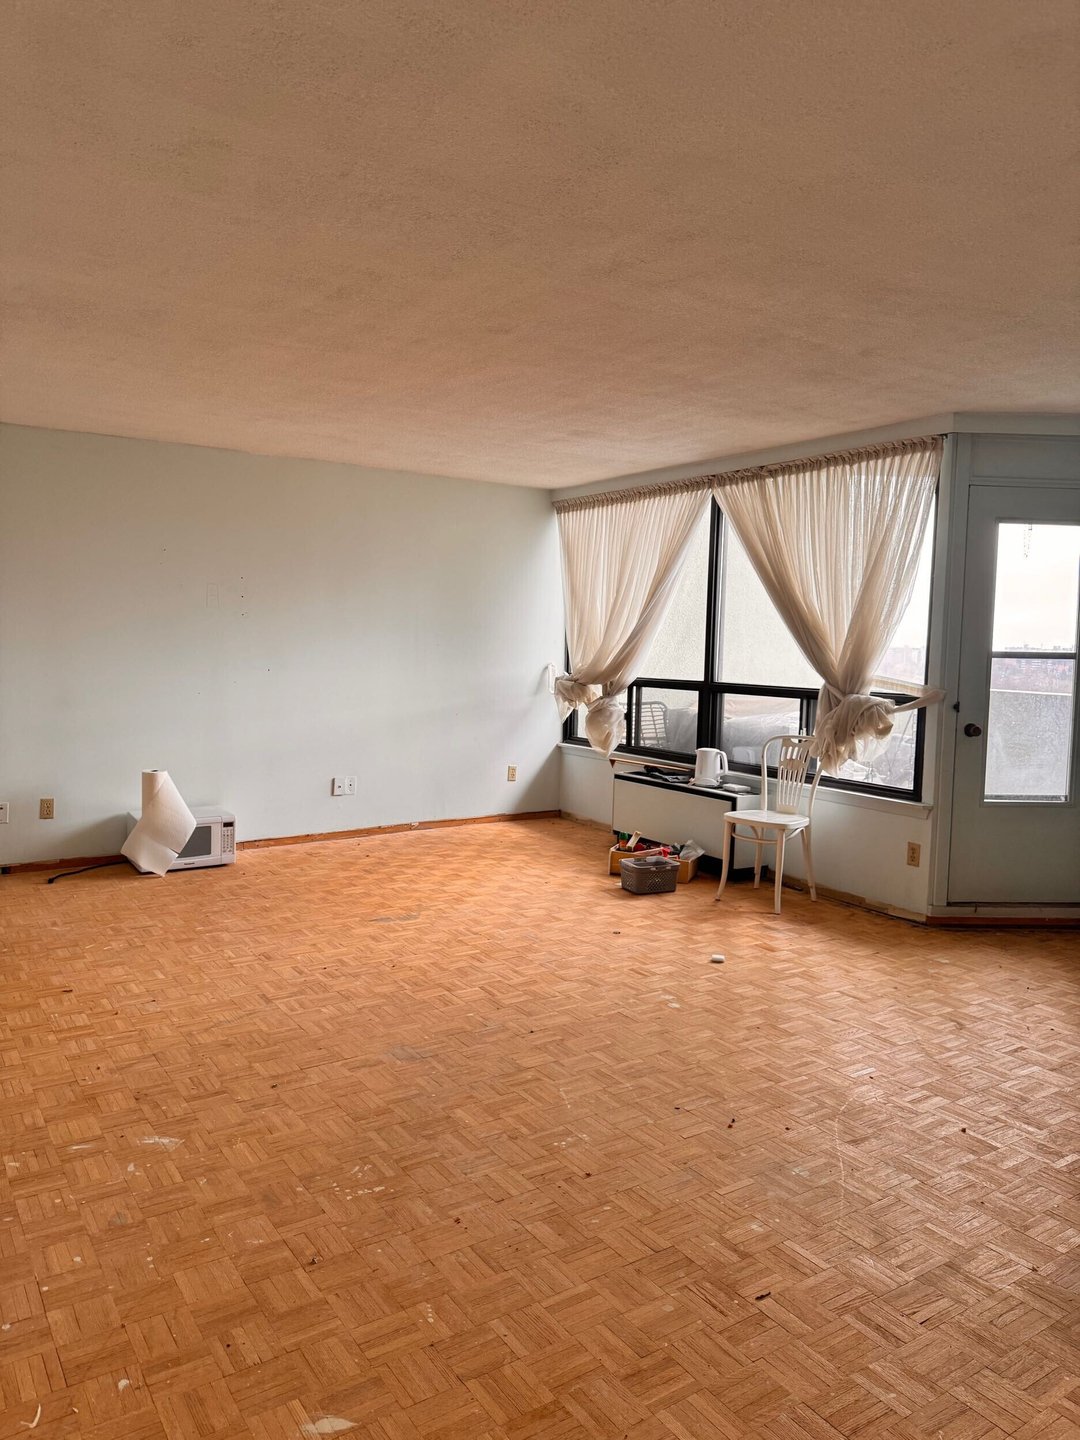
The project began with a complete interior demolition.
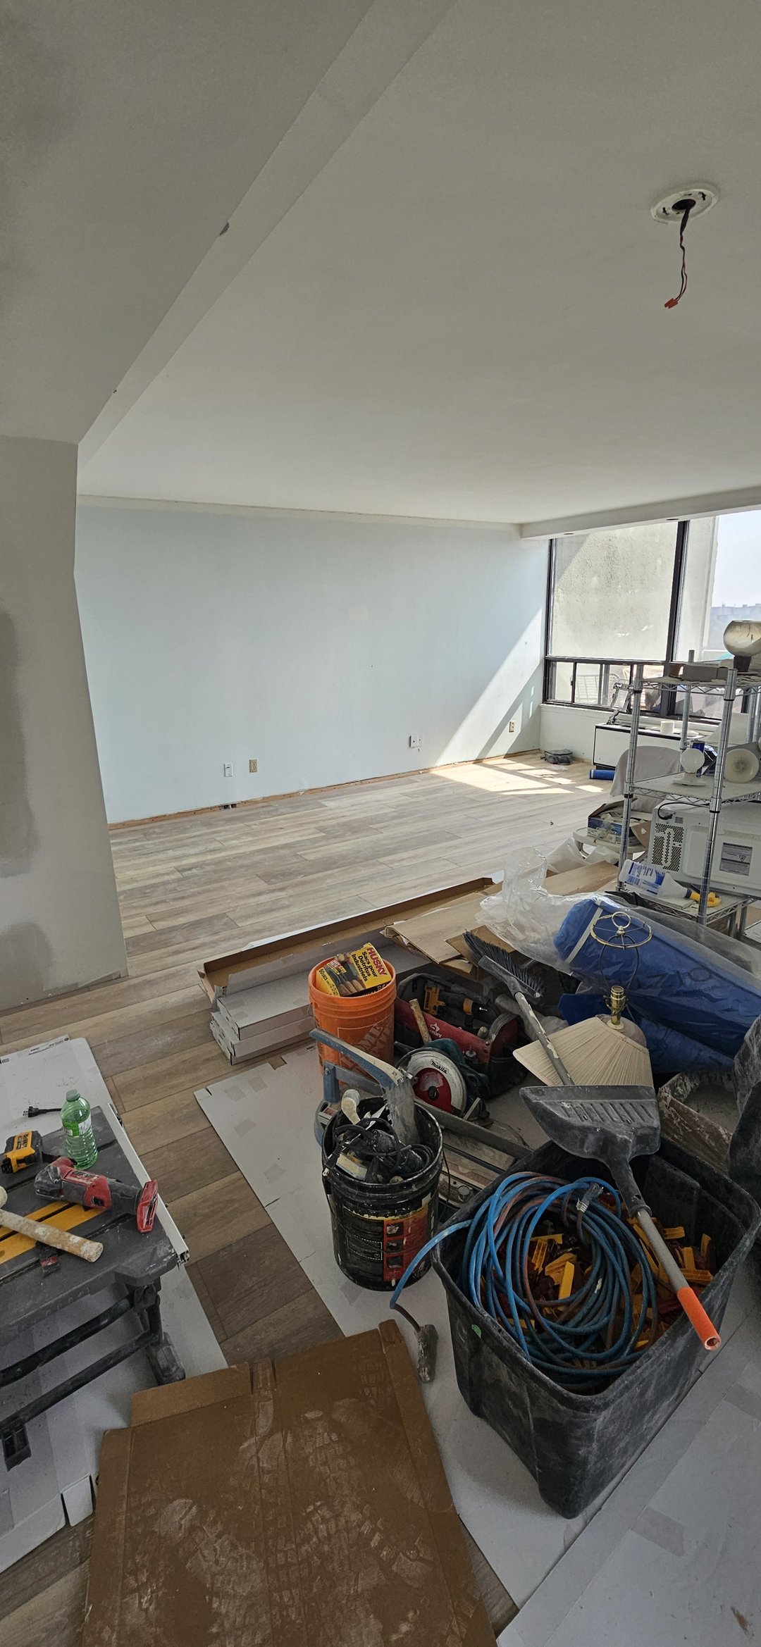
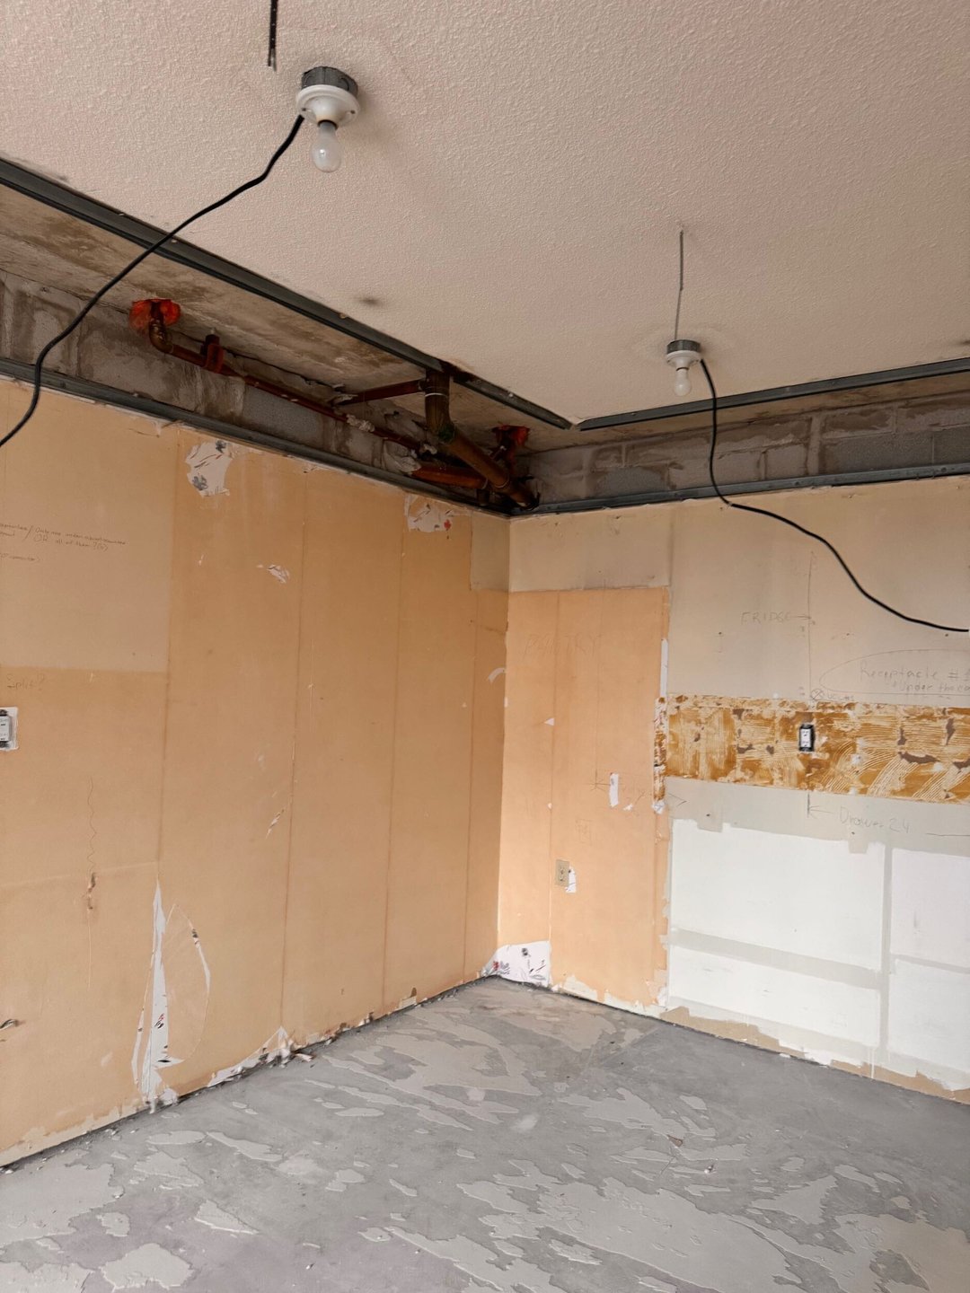
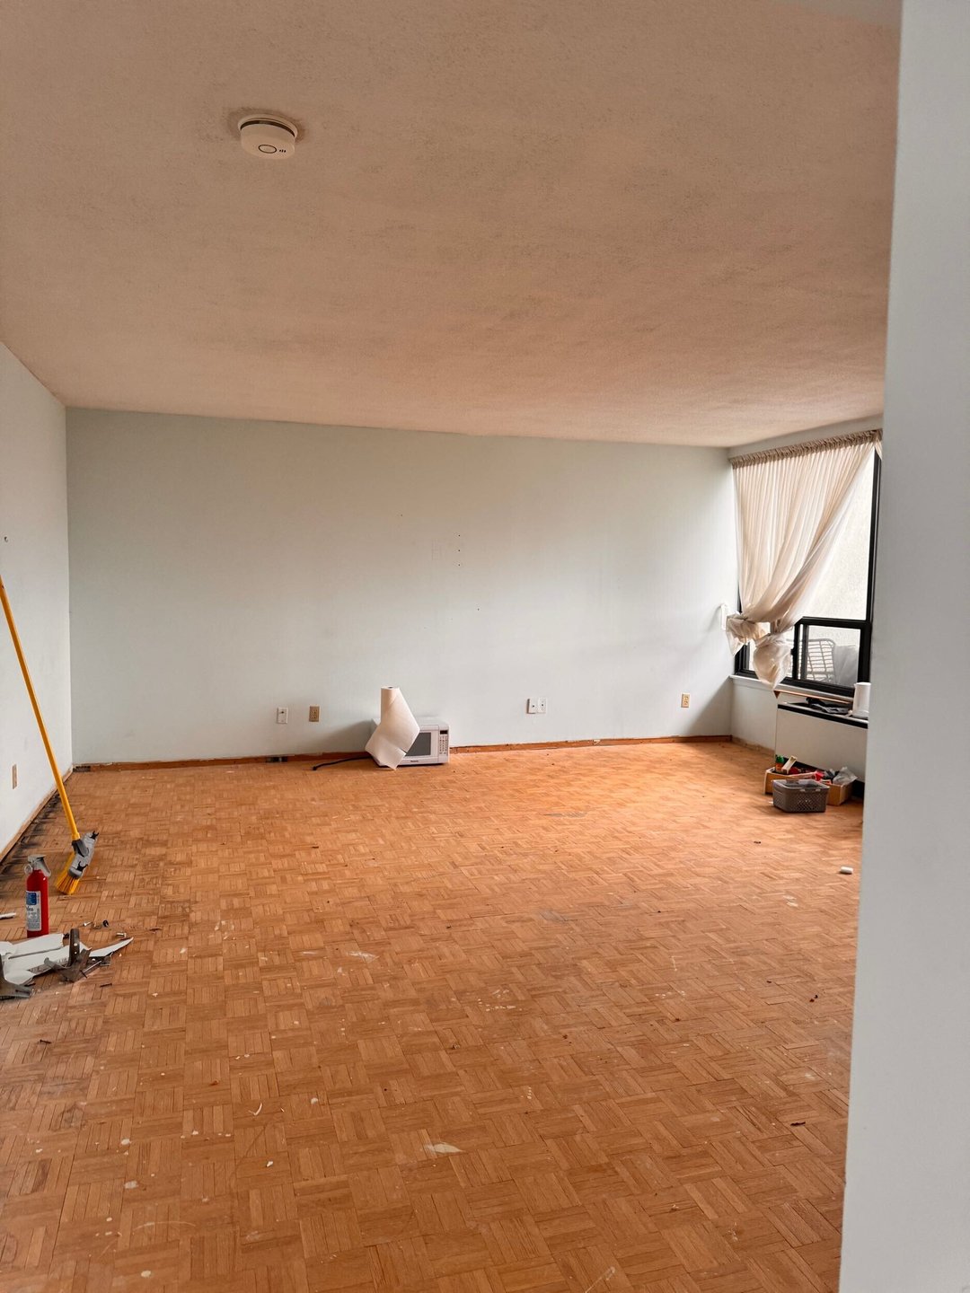
Existing cabinetry, bathroom finishes, flooring, fixtures, and other dated materials were removed to prepare the condo for the new layout and finishes. Since the unit was located in an occupied high-rise building, demolition required careful scheduling and debris management.
Elevator access had to be booked in advance, and all removal work needed to take place within the building’s approved working hours. Common areas and elevator surfaces were protected during material movement, and debris was removed according to property management procedures.
Careful planning during demolition allowed the remaining work to proceed without unnecessary interruptions.
The condo’s two-storey layout was one of the project’s defining features.
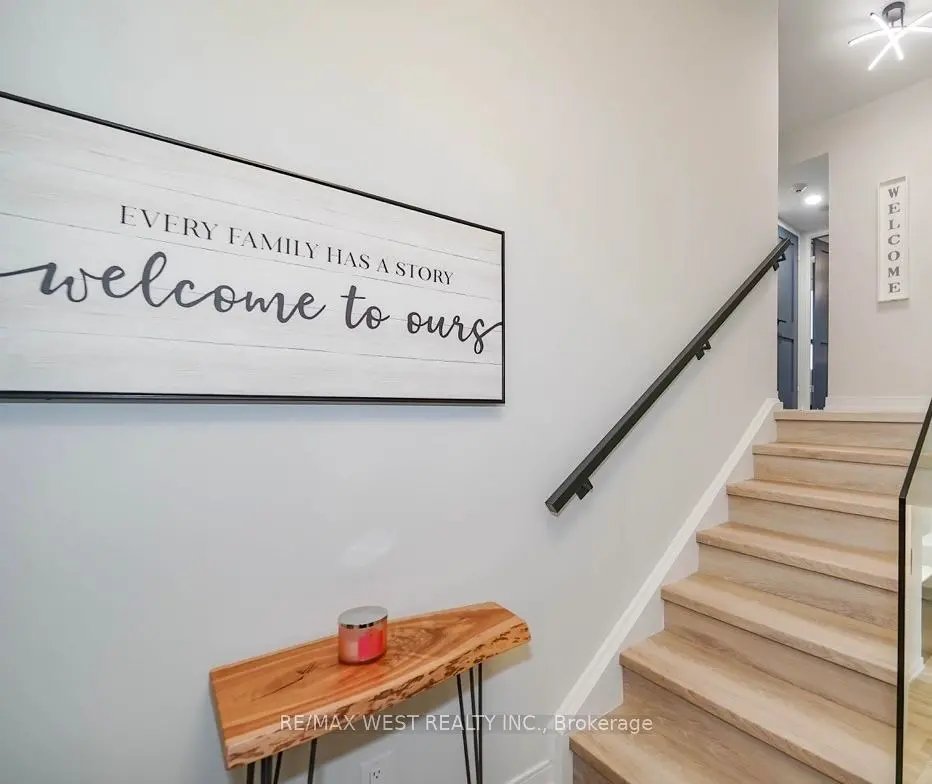
The internal staircase connected the main living areas with the upper level, making it an important visual and functional part of the home. Any changes to finishes, lighting, flooring, or circulation needed to work across both floors and around the existing concrete construction.
Concrete units can limit where electrical, plumbing, and mechanical systems can be relocated. Rather than treating each room separately, our team coordinated the renovation as one connected interior.
Flooring transitions, lighting locations, wall finishes, and storage were planned to create consistency between the lower and upper levels.
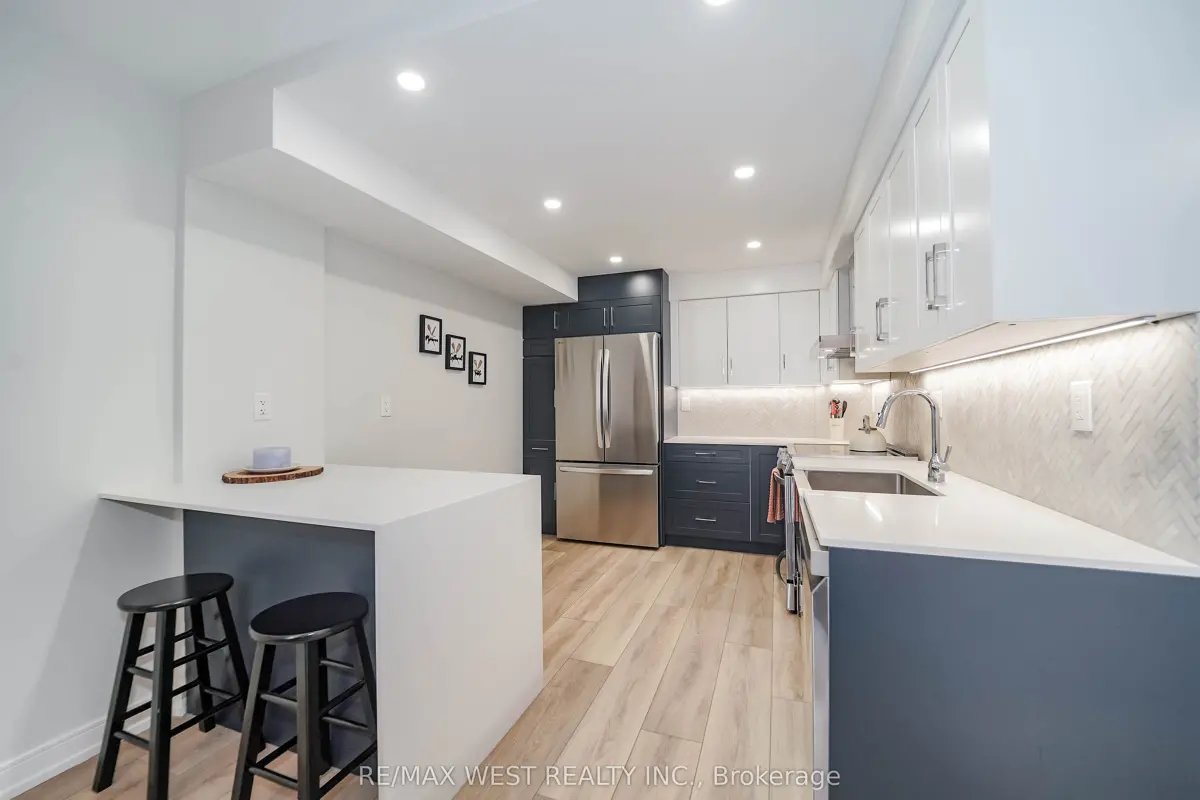
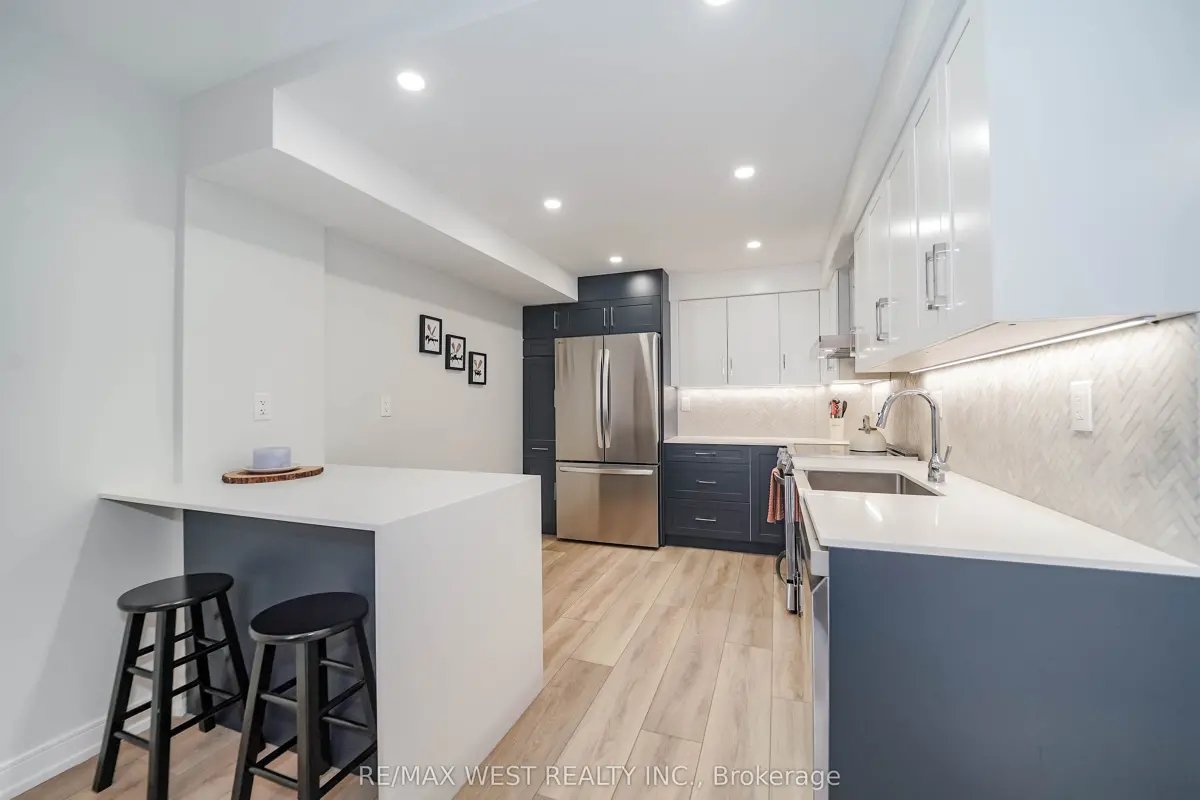
The kitchen was fully rebuilt with custom cabinetry and integrated appliances.
The new design focused on improving storage, creating a cleaner appearance, and making daily use more efficient. Built-in appliances were incorporated into the cabinetry to reduce visual interruptions and give the kitchen a more finished, architectural look.
Cabinet configurations were planned around the available wall space and fixed service locations. Storage was added wherever possible without making the kitchen feel crowded or reducing circulation.
Countertop measurements, appliance specifications, plumbing connections, and electrical requirements were coordinated before fabrication and installation. This helped ensure that the custom elements fit correctly and operated as intended.
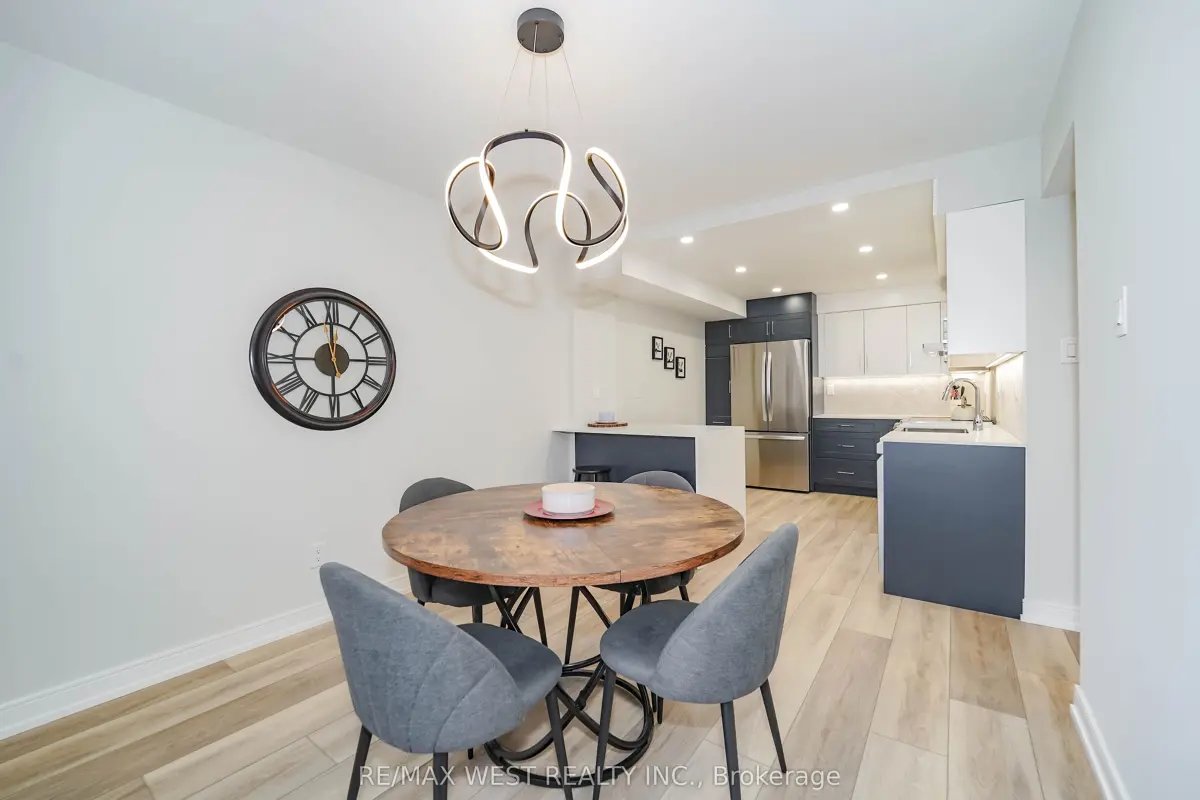
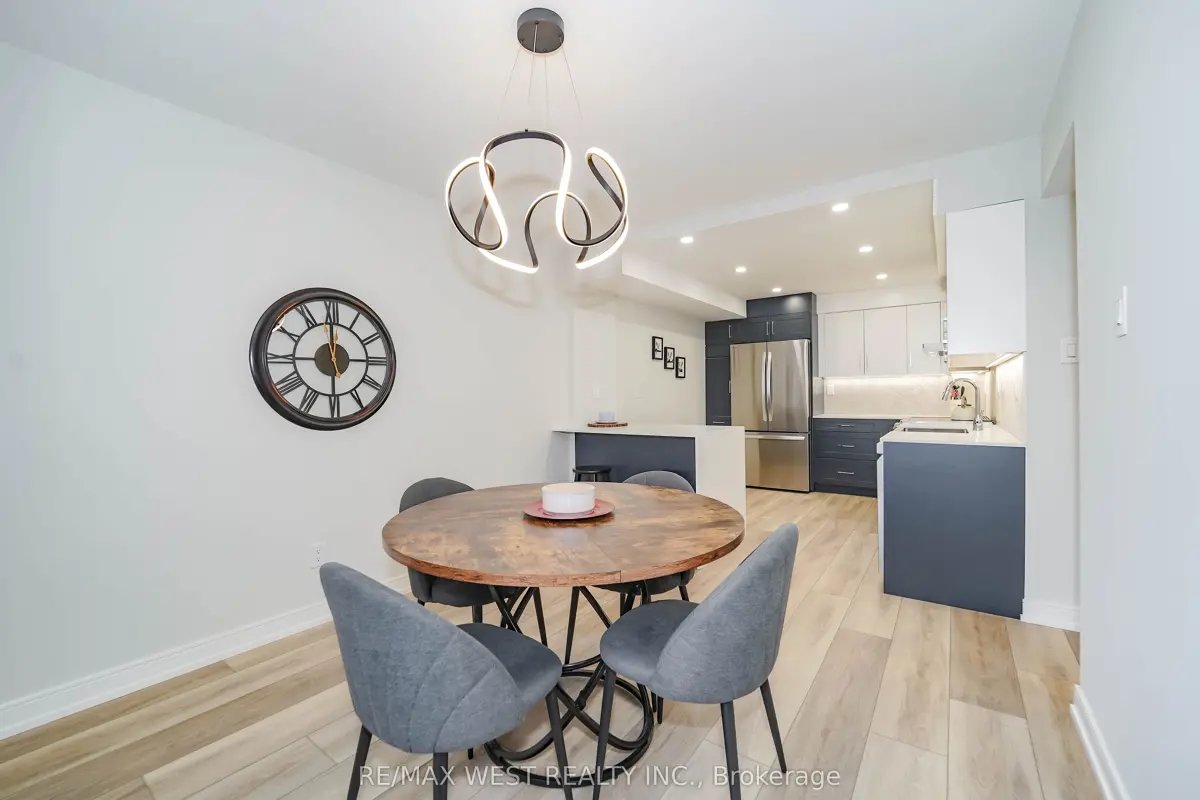
The completed kitchen now functions as a central part of the main living area while maintaining a refined, modern appearance.
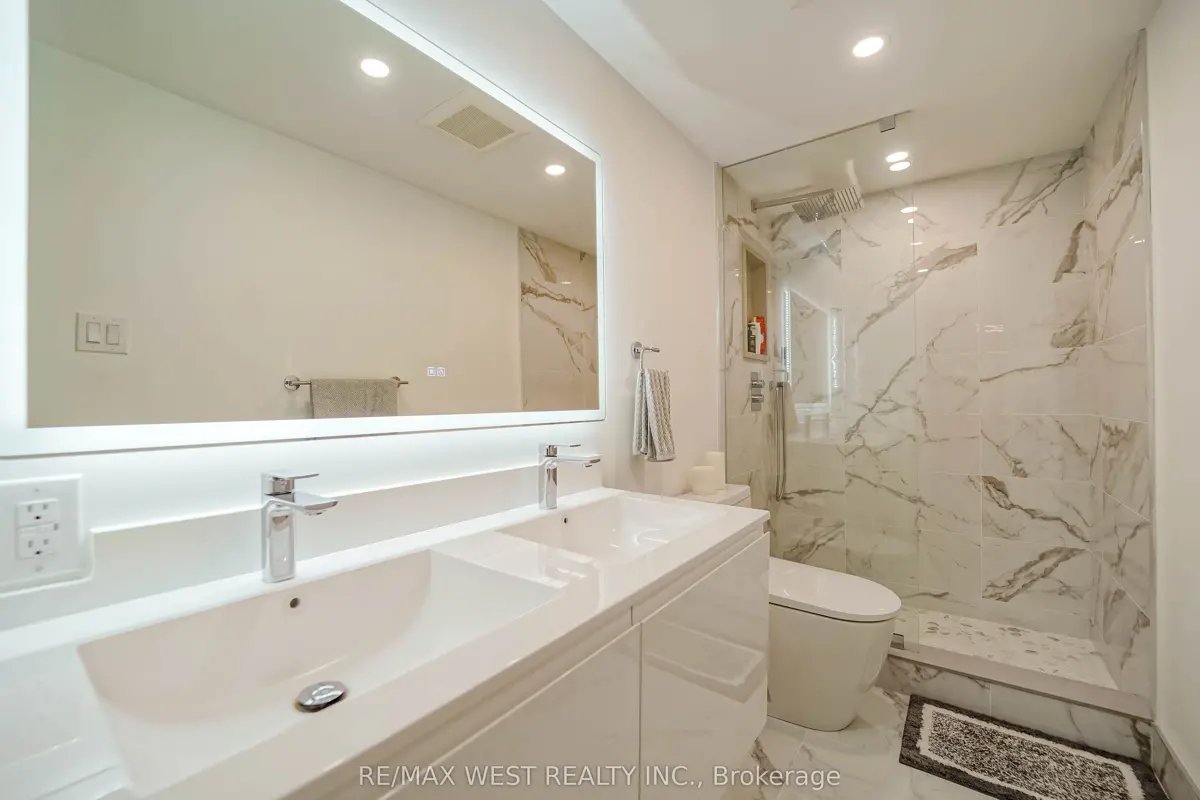
Both bathrooms were fully renovated as part of the project.
The existing finishes and fixtures were removed, and the spaces were rebuilt with updated surfaces, plumbing fixtures, lighting, and storage. Each bathroom was designed to feel modern while remaining practical for everyday use.
The age and condition of the existing plumbing required close review during demolition. Older connections and components were assessed before new fixtures were installed.
Licensed trades completed the required plumbing work while following building restrictions and maintaining access to the existing shared systems. This allowed the bathrooms to be upgraded without creating risks to neighbouring units or building infrastructure.
The finished bathrooms now reflect the same high-end design direction as the kitchen and main living areas.
A full renovation provided an opportunity to address outdated electrical and plumbing conditions throughout the condo.
Electrical work included updates required for the new kitchen, built-in appliances, lighting, bathroom fixtures, and other modern electrical demands. Locations were planned around the new cabinetry, furniture placement, and room layouts.
Plumbing upgrades were particularly important because of the age of the existing system. The work had to be completed around fixed service locations and building requirements.
By identifying these conditions early, our team was able to coordinate the new finishes and fixtures around the approved electrical and plumbing plan.
New flooring was installed throughout the condo to create a consistent finish across both storeys.
The building required an approved acoustic underlayment to reduce sound transfer between units. Product specifications had to be reviewed and approved before installation.
The underlayment and flooring system were selected to meet the building’s acoustic standards while supporting the desired appearance and performance of the finished floors.
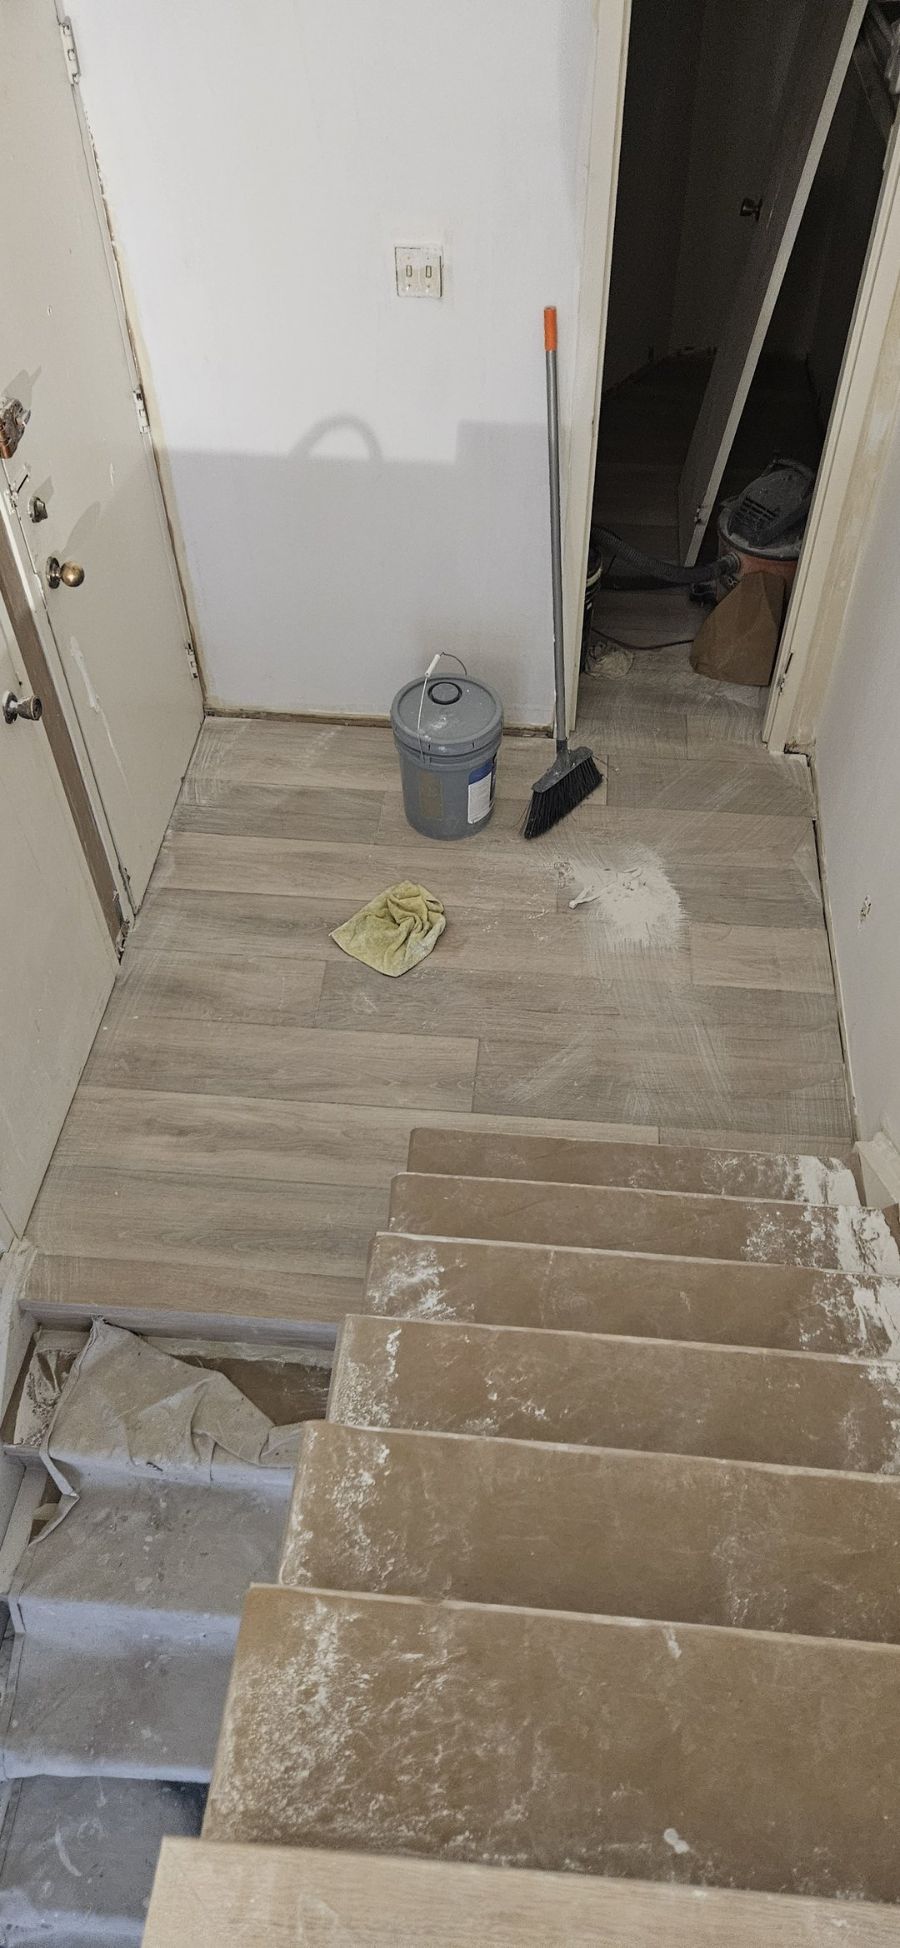
Installation was carefully planned around the staircase, room transitions, cabinetry, and existing floor levels. The consistent flooring helped connect the two storeys and gave the condo a more open and cohesive appearance.
Access and scheduling were major considerations throughout the renovation.
The building enforced strict elevator-booking procedures and limited construction hours. Deliveries, demolition, debris removal, appliances, cabinetry, flooring, and large materials all needed to be coordinated within approved time windows.
A missed elevator booking could affect multiple trades and delay the sequence of work. To reduce this risk, our project management team organized deliveries and site activities in advance and maintained communication with property management.
These procedures added complexity to the renovation, but they were managed as part of the project schedule rather than treated as last-minute issues.
This renovation involved demolition, custom cabinetry, appliance installation, plumbing, electrical work, bathroom construction, flooring, painting, and finishing across two levels.
Many of these stages depended on one another. Plumbing and electrical rough-ins needed to be completed before walls and finishes were closed. Cabinet installation had to take place before final countertop measurements. Flooring and staircase details needed to align across both levels.
Moose Condo Reno coordinated the trades, inspections, deliveries, elevator bookings, material approvals, and daily site work over the 12-to-16-week construction period.
This structured approach kept the work moving while maintaining compliance with the building’s operating rules.
The completed renovation turned an outdated two-storey condo into a modern, high-end residence with better flow, storage, and consistency.
The custom kitchen introduced built-in appliances and more efficient cabinetry. Both bathrooms were fully updated, while new flooring created a continuous look across the two levels. Electrical and plumbing upgrades brought the condo in line with the requirements of the new design.
Despite the challenges of old plumbing, concrete construction, limited work hours, acoustic requirements, and strict elevator access, the renovation was completed as one coordinated project.
The result is a refined and functional condo that makes stronger use of its approximately 1,200-square-foot layout while maintaining a consistent modern finish from one level to the next.