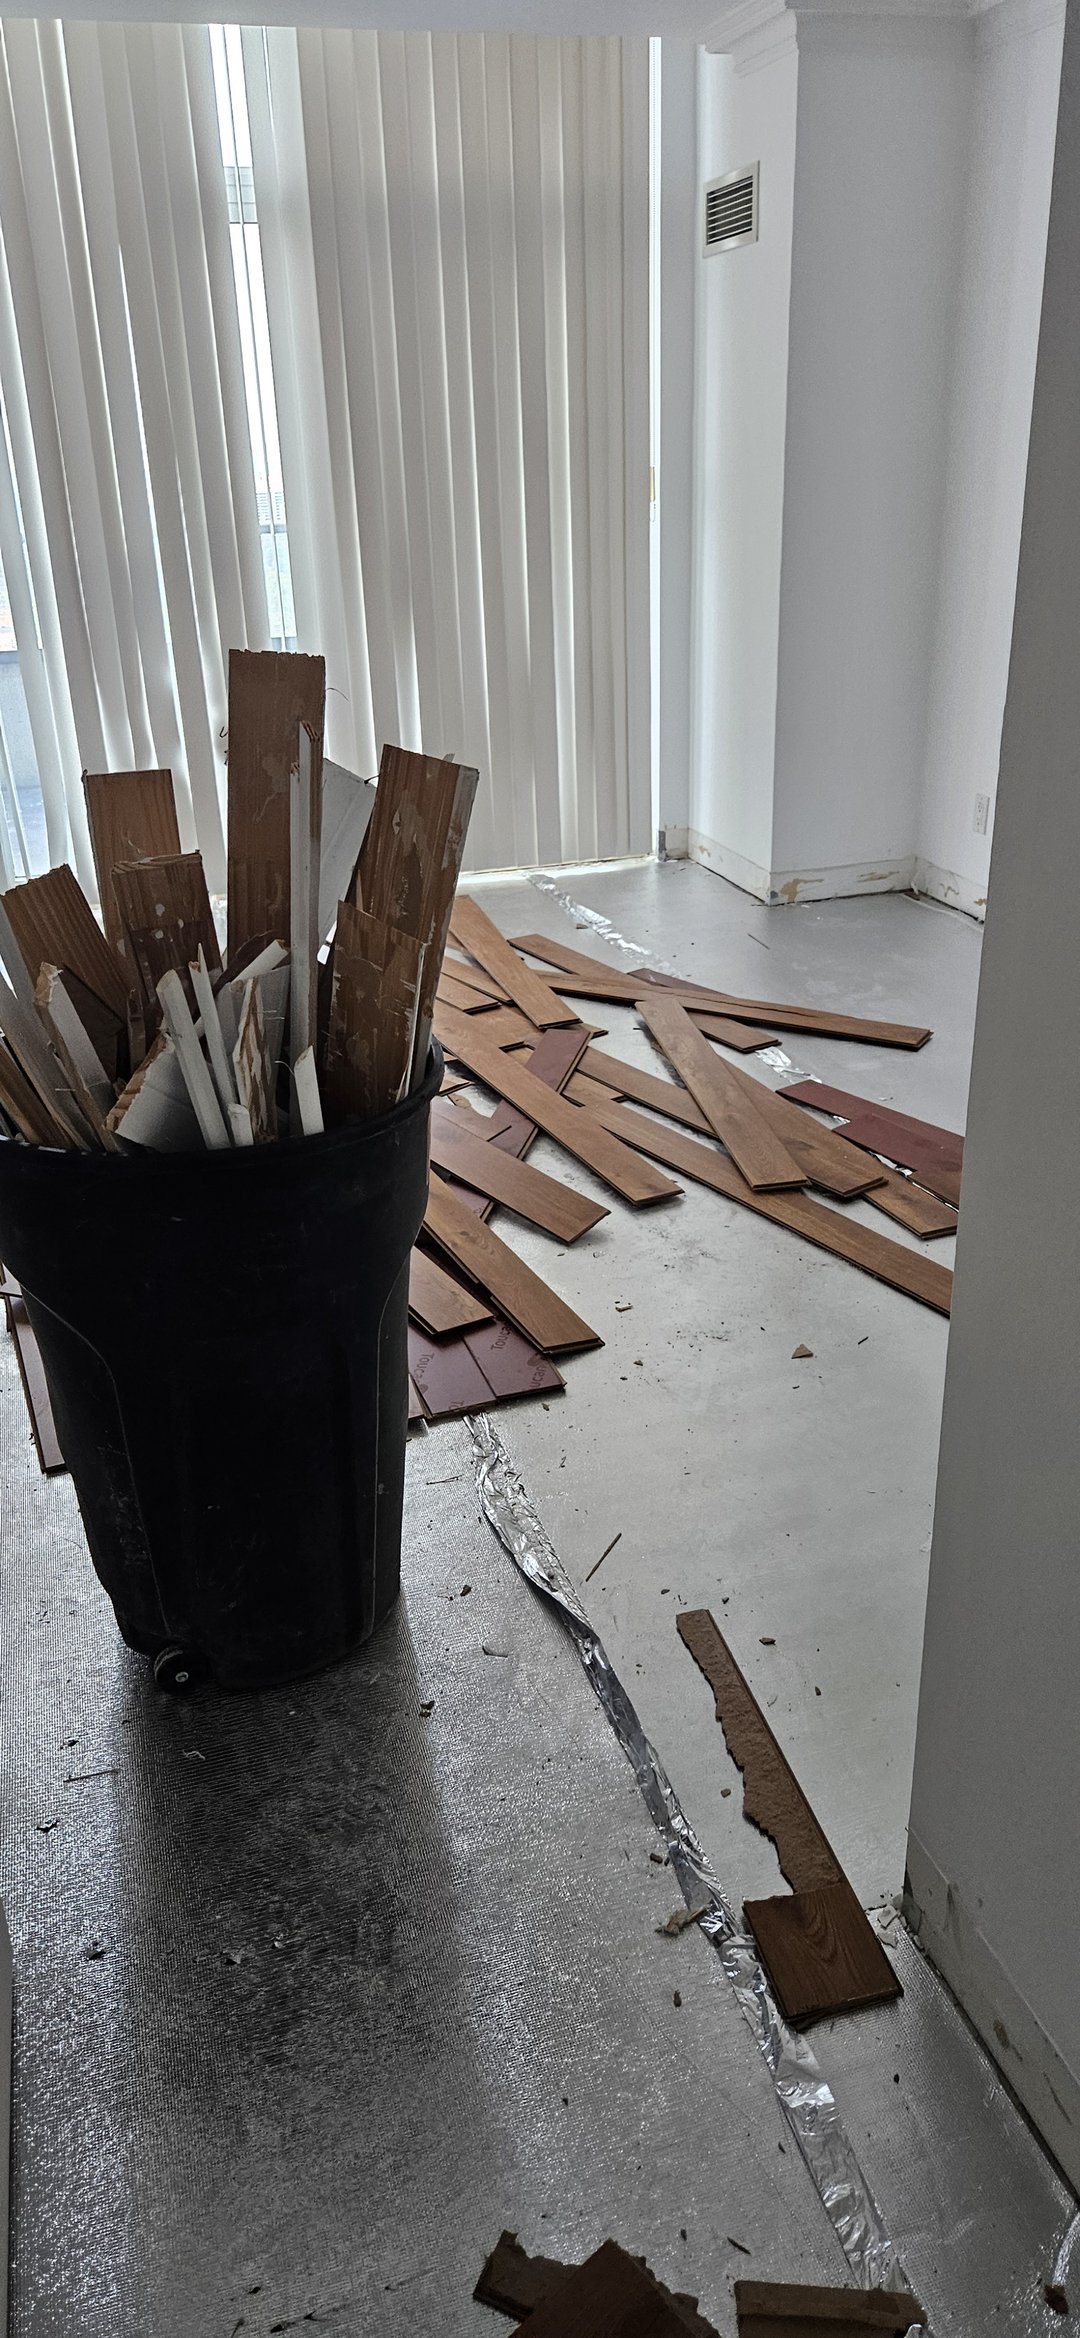
- Project Type: Partial Condo Renovation
- Location: Hollywood Avenue, North York
- Size: Approximately 1,200 sq. ft.
- Budget: $250,000–$300,000
- Timeline: 12–16 weeks
- Partial condo renovation
- Interior design and technical planning
- Two-tone custom kitchen cabinetry
- Cabinet storage planning
- Quartz countertop fabrication and installation
- Quartz backsplash installation
- Bathroom upgrades
- Plumbing coordination
- Lighting redesign
- Integrated LED lighting system
- Electrical coordination
- Condo-board material submissions
- Property management coordination
- Trade and construction management
- Final finishing and walkthrough
This approximately 1,200-square-foot North York condo was renovated to create a more refined and cohesive interior centred around a new custom kitchen, upgraded bathrooms, and a redesigned lighting system.
The project involved introducing a modern design language without completing a full-unit renovation. Our team focused on the areas that would have the greatest visual and functional impact, including custom cabinetry, quartz surfaces, bathroom finishes, and integrated LED lighting.
Moose Condo Reno managed the design, technical planning, condo-board documentation, material approvals, trade coordination, construction, and finishing. The result is a polished condo interior with consistent details and lighting carried throughout the renovated spaces.
The goal was to modernize the condo while making sure the new kitchen, bathrooms, and lighting felt connected to the existing interior.
Because this was a partial renovation, every new element needed to work with the areas that would remain unchanged. The design could not feel isolated or added after the fact. Materials, tones, cabinetry details, and lighting were selected as part of one coordinated direction.
The new design introduced stronger visual contrast, cleaner lines, and more purposeful lighting. This gave the condo a modern character while maintaining a comfortable residential feel.
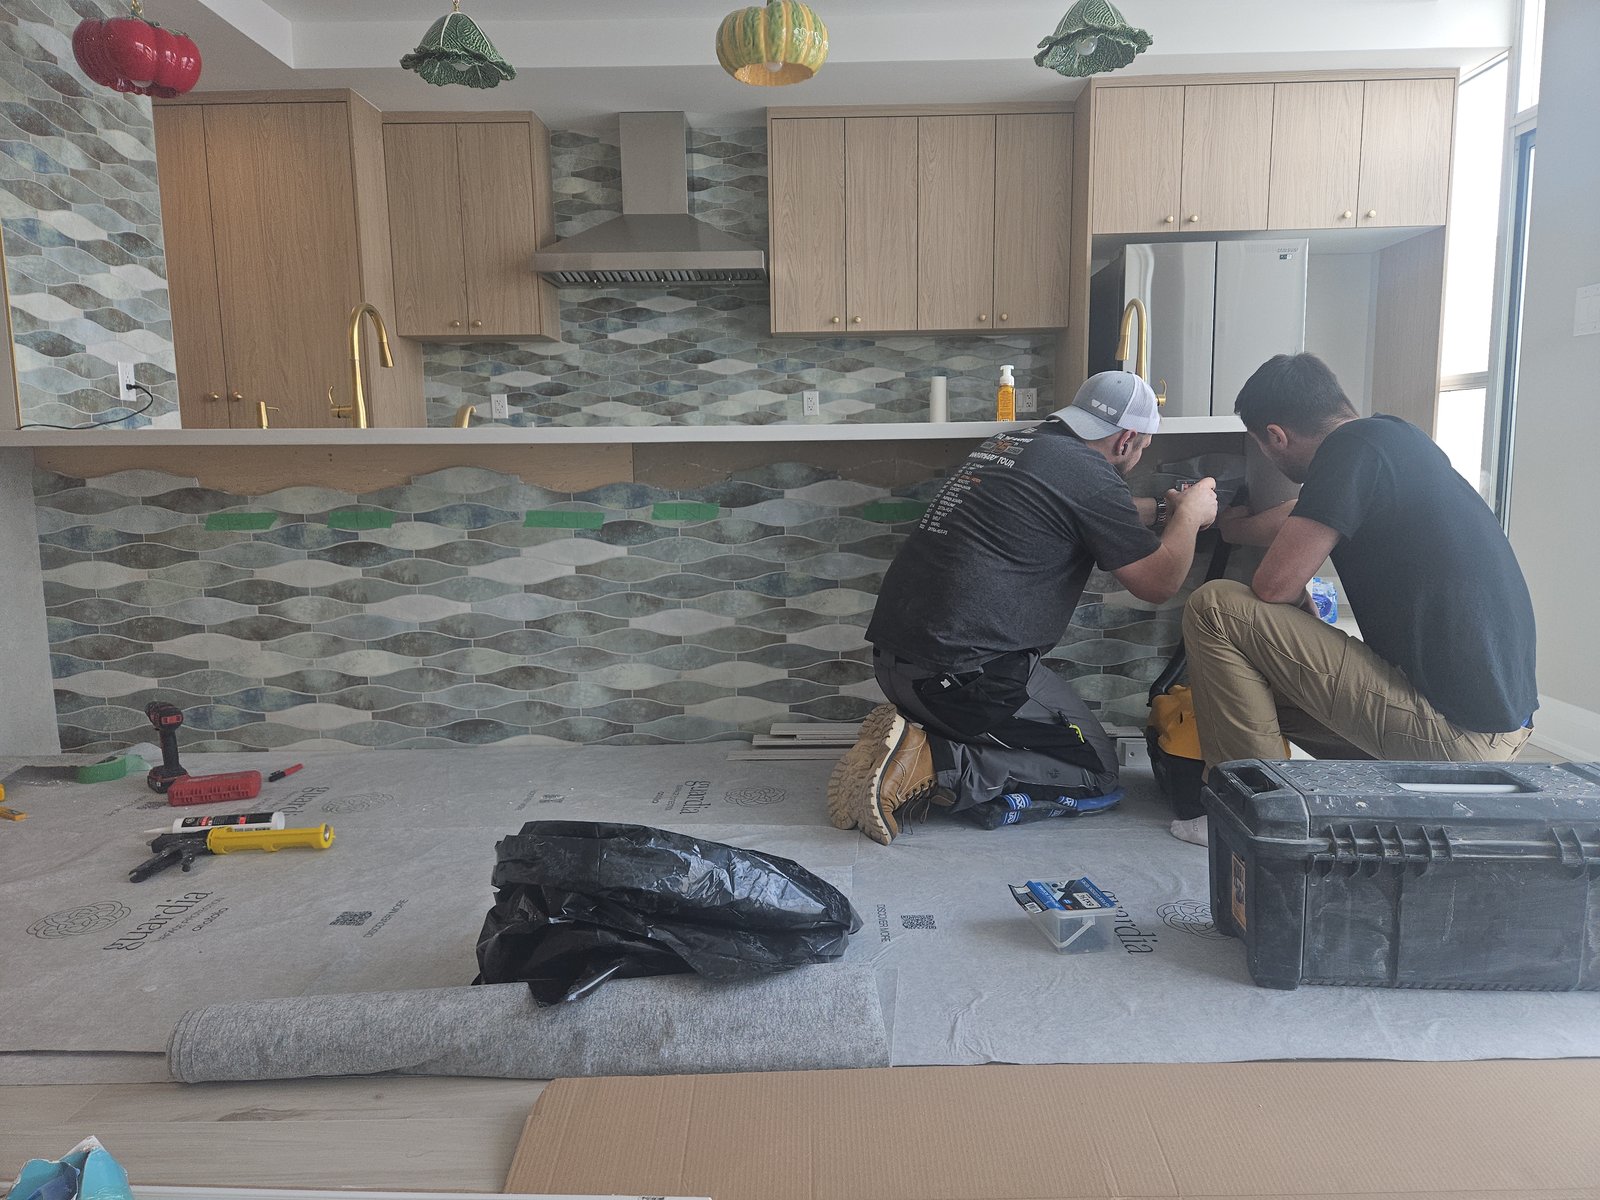
The kitchen became the centrepiece of the renovation.
Custom cabinetry was designed using a two-tone finish to add depth and contrast without making the space feel overly busy. The combination helped define different areas of the kitchen while maintaining a consistent overall appearance.
Cabinet proportions and storage configurations were planned around the condo’s available footprint. Each section was designed to support daily use while keeping counters and visible surfaces as clear as possible.
The finished kitchen provides more than an updated appearance. It offers organized storage, improved functionality, and a custom design suited to the size and layout of the unit.
Quartz was used for both the countertops and backsplash, creating a continuous surface throughout the kitchen.
Using the same material across these areas reduced visual breaks and gave the kitchen a cleaner architectural appearance. The quartz surface also provides the durability and low-maintenance qualities required for an active kitchen.
The countertop fabrication and installation required careful measurements and coordination with the custom cabinetry, fixtures, appliances, and electrical components. Each detail was planned before installation to maintain clean transitions between materials.
The condo’s bathrooms were upgraded to match the new design direction established in the kitchen.
The work focused on creating cleaner, more contemporary spaces through updated surfaces, fixtures, lighting, and finishing details. Material selections were coordinated across the bathrooms to maintain consistency while allowing each room to serve its own purpose.
Existing plumbing conditions and building restrictions influenced what could be changed. Rather than making assumptions during construction, our team reviewed the available plumbing locations and developed the bathroom upgrades around the building’s approved systems.
This allowed us to improve the appearance and function of the bathrooms without creating unnecessary risks to shared plumbing infrastructure.
One of the defining details of this renovation was the integrated LED lighting system.
The lighting was considered as part of the design from the planning stage rather than added after the cabinetry and finishes were selected. LED components were incorporated into key areas to provide both practical illumination and a more refined atmosphere.
The lighting design helped emphasize the custom kitchen, quartz surfaces, cabinetry lines, and architectural details. It also introduced multiple layers of light, allowing the condo to feel bright and functional during the day and more relaxed in the evening.
Electrical planning was carefully coordinated with the cabinetry, ceiling conditions, and condo-building requirements. This ensured that switches, drivers, connections, and lighting locations could be incorporated cleanly into the completed design.
A major part of the pre-construction process involved securing approval for the proposed materials.
Condo boards and property management teams may require specifications for flooring, underlayment, plumbing fixtures, electrical work, waterproofing, or other materials that could affect neighbouring units or shared building systems.
Our team prepared and organized the required product information for review before installation. This helped confirm that the selected materials met the building’s requirements and reduced the risk of delays or rejected work once construction began.
Material approval was particularly important for a project of this level, where custom components and integrated systems needed to be ordered and installed according to a coordinated schedule.
The building’s plumbing restrictions created another important planning consideration.
In a condominium, plumbing lines may serve multiple units or connect to systems that cannot be relocated freely. Proposed changes must be reviewed carefully to avoid affecting neighbouring residences or building infrastructure.
Our team planned the bathroom and kitchen work around the approved plumbing conditions. Licensed trades completed the required work, while the surrounding cabinetry, countertops, and finishes were designed to accommodate the available locations.
By addressing these restrictions during technical planning, we were able to maintain the intended modern design without introducing avoidable construction problems.
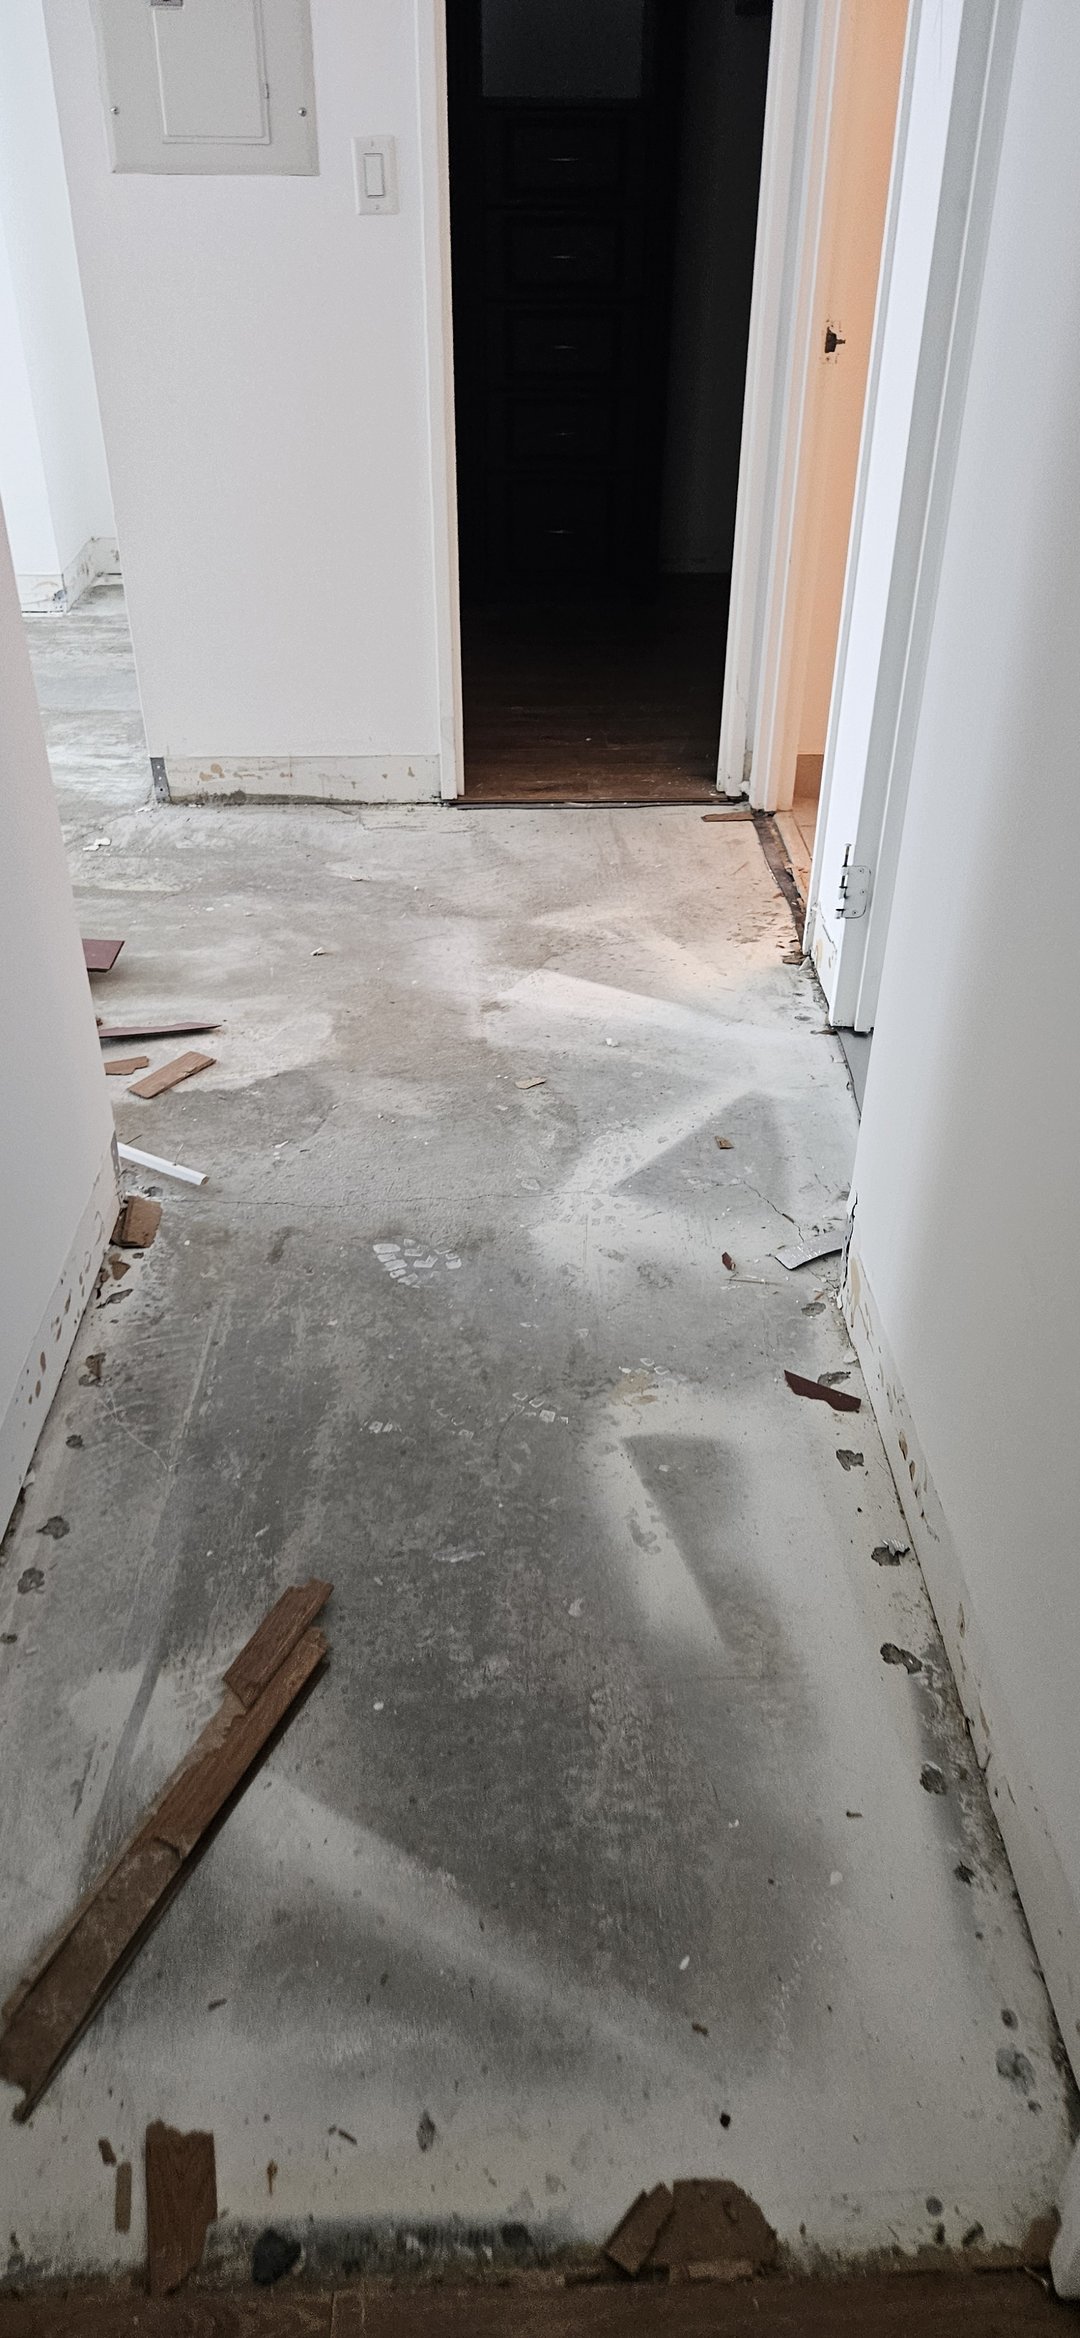
The renovation included several interdependent areas of work, including custom cabinetry, quartz fabrication, bathroom installations, electrical work, integrated lighting, plumbing, and finishing.
Each stage needed to be completed in the correct order. Cabinet dimensions affected countertop measurements, electrical locations affected LED installation, and plumbing conditions influenced both the kitchen and bathroom designs.
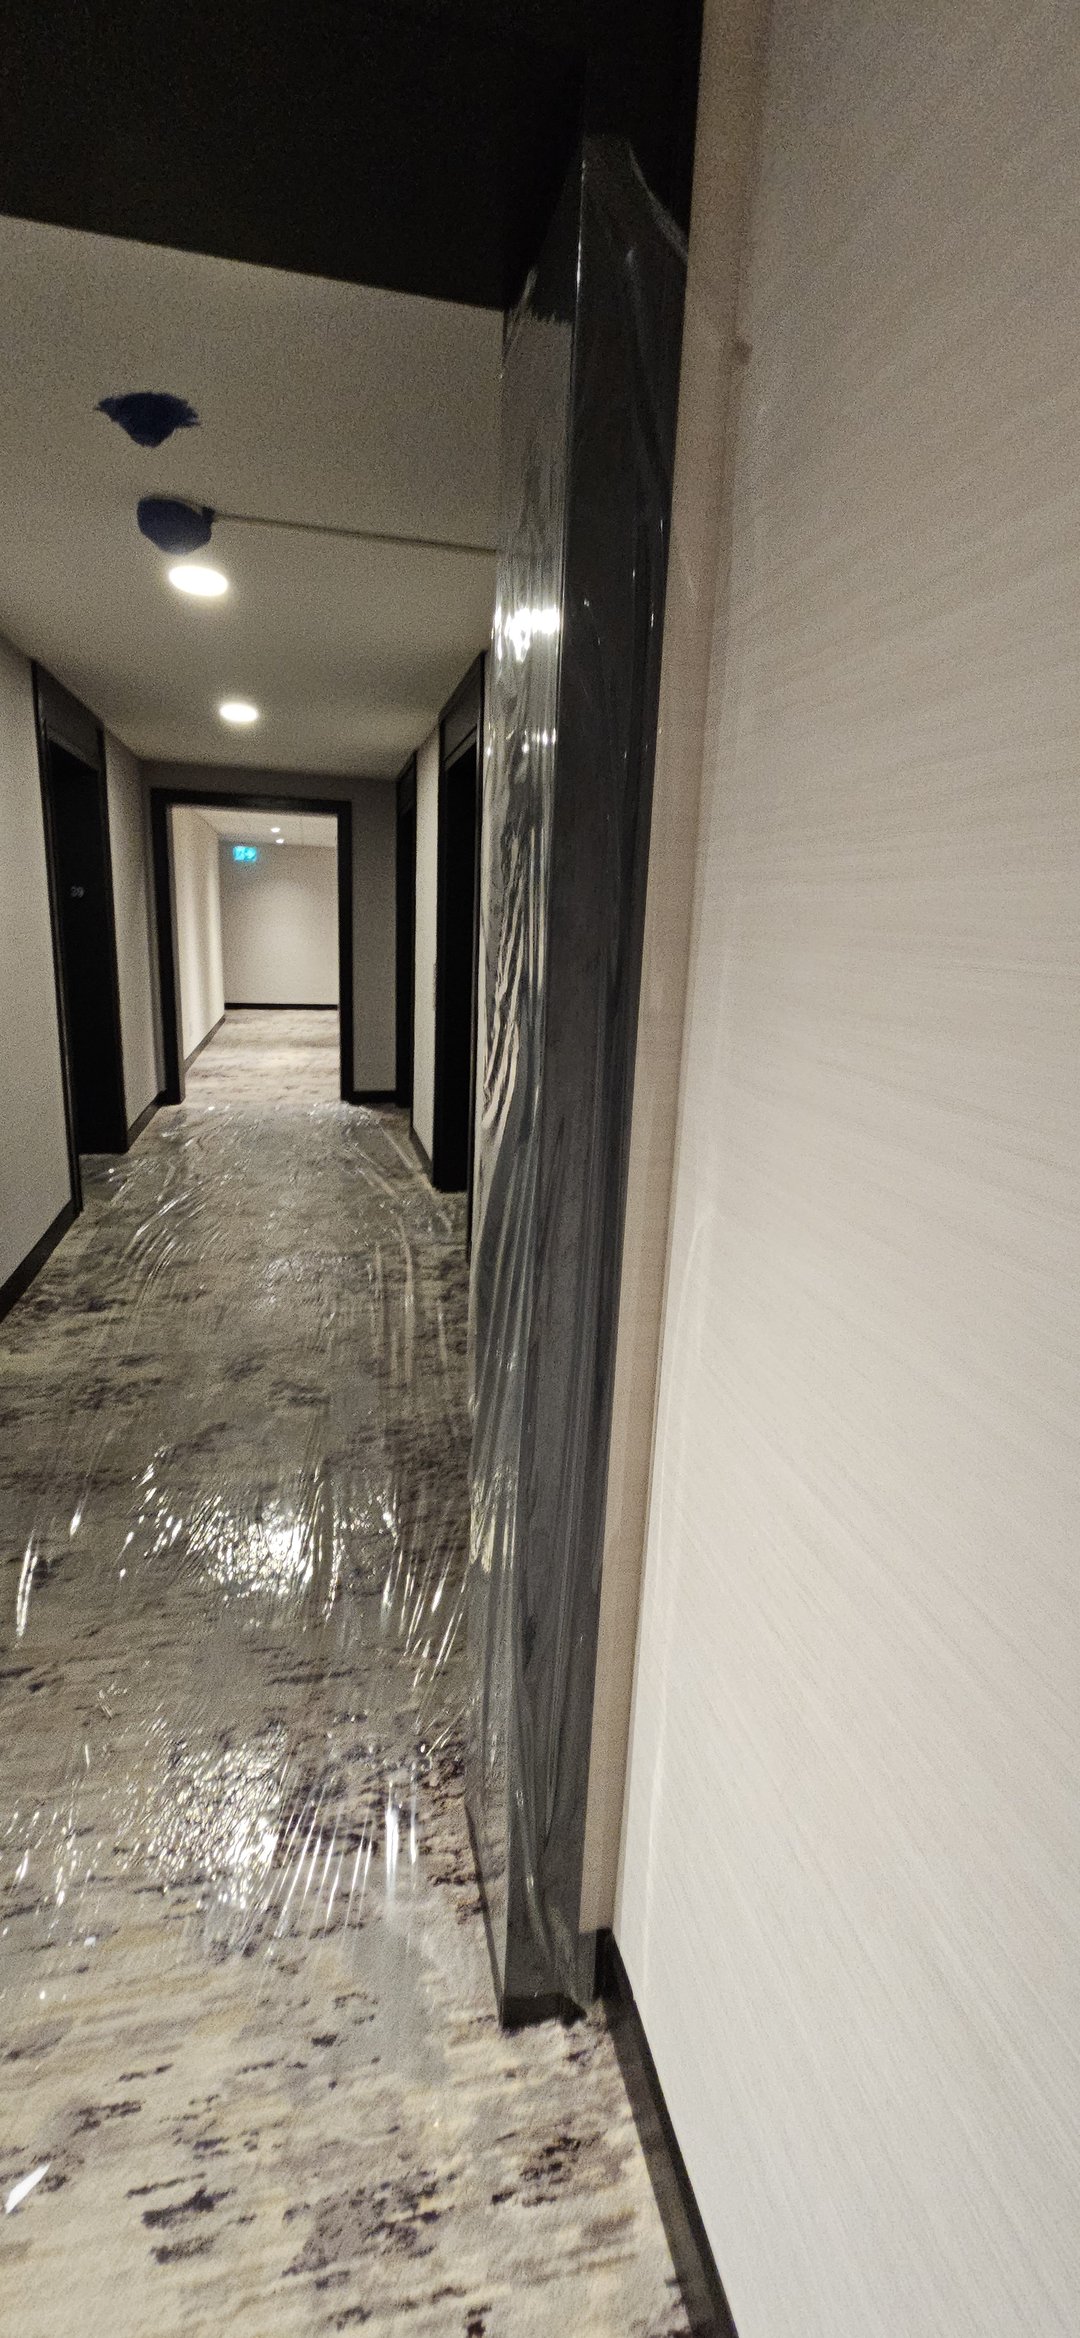
Moose Condo Reno coordinated the trades, material deliveries, inspections, building access, and daily site activity over the 12-to-16-week project timeline.
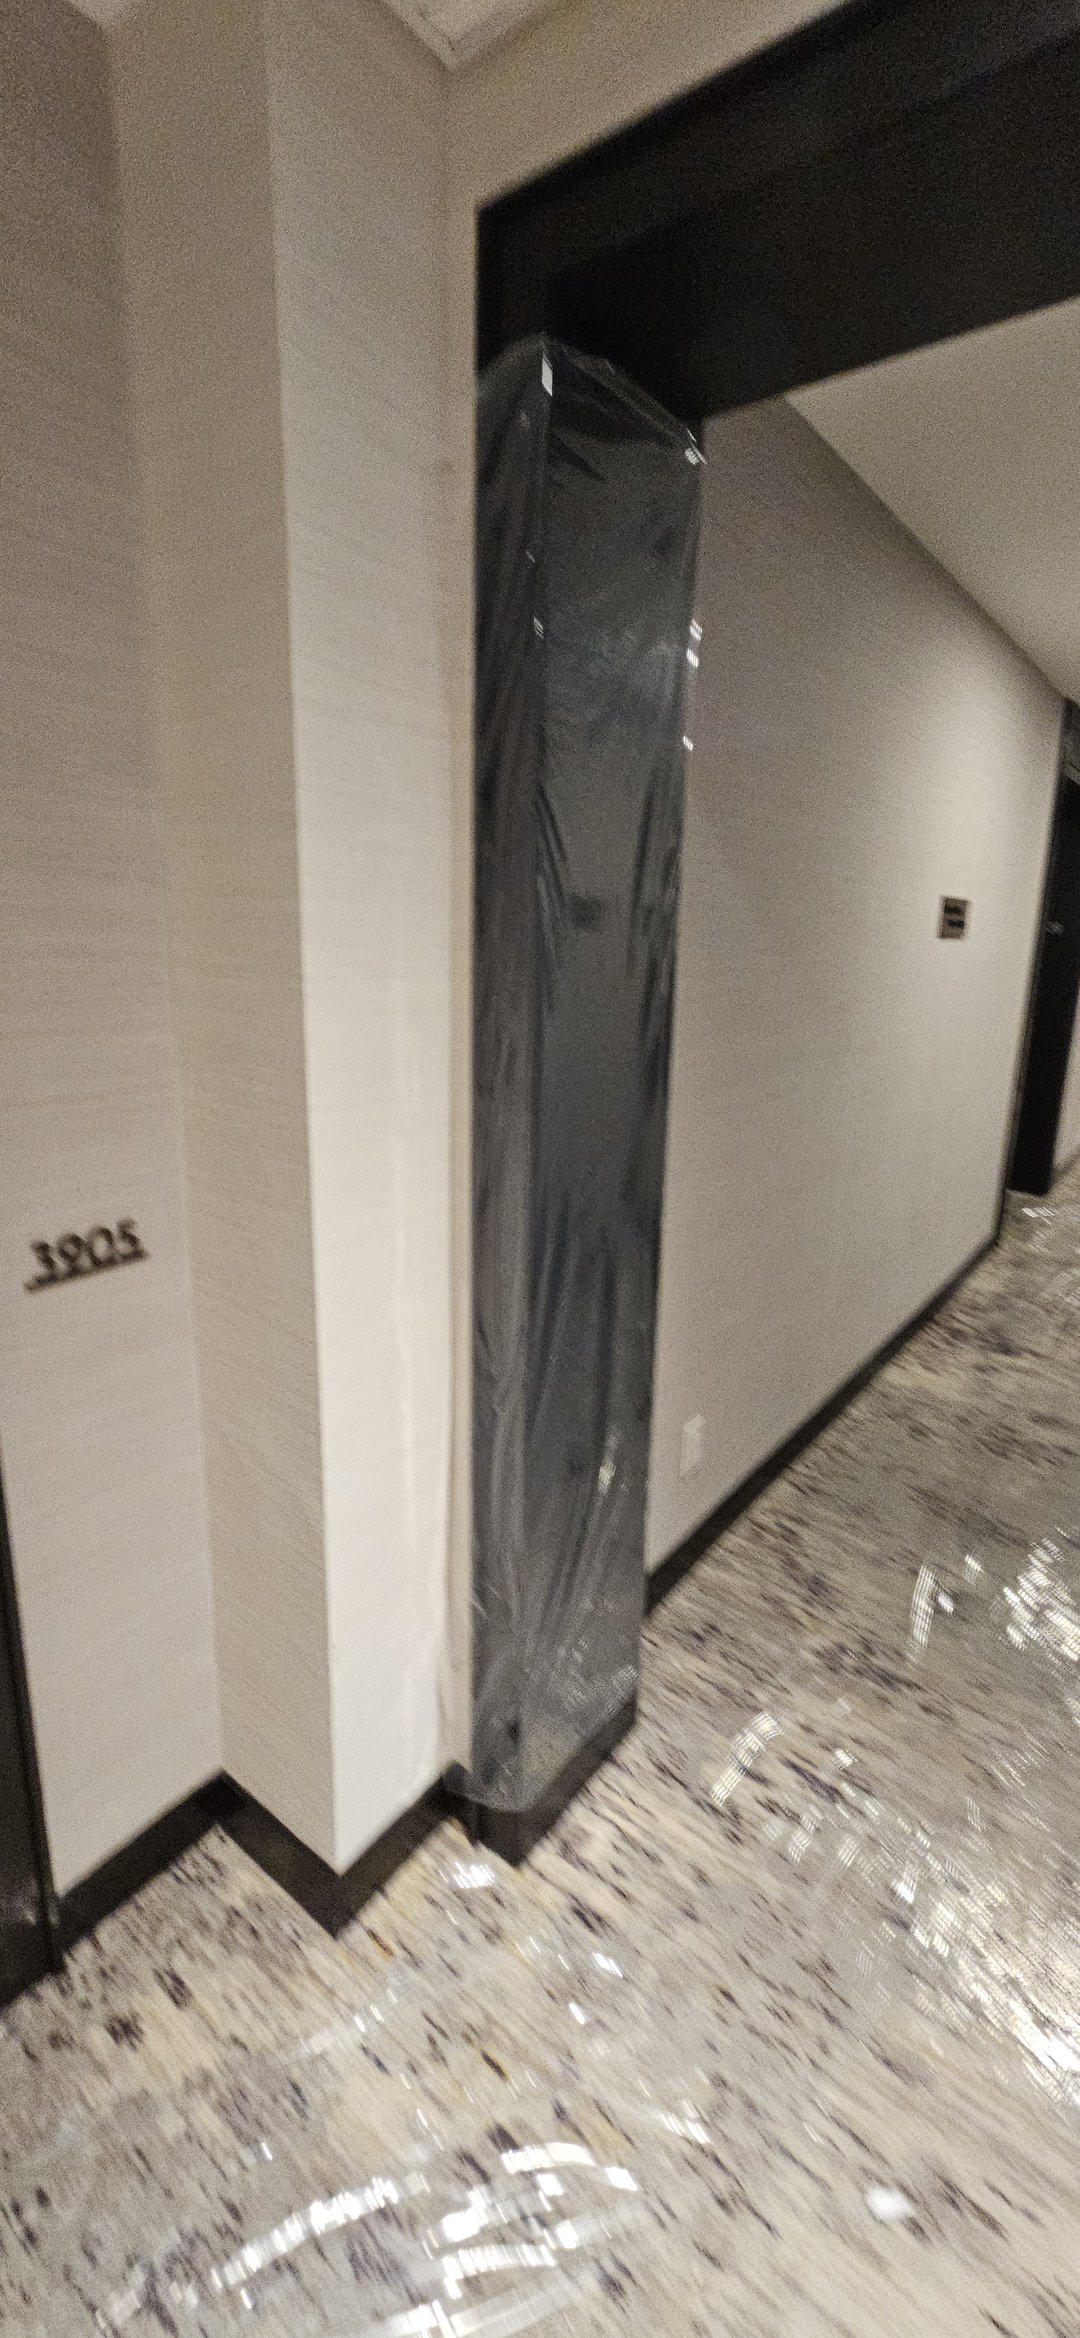
This structured approach helped maintain consistency between the design drawings and the finished interior while ensuring work remained aligned with condo-board requirements.
The completed renovation gave the North York condo a more refined, modern identity without requiring every area of the unit to be rebuilt.
The two-tone custom kitchen provides strong visual contrast and practical storage, while the quartz countertops and backsplash create a clean, continuous finish. Updated bathrooms carry the modern design into the private areas of the condo, and the integrated LED system adds both function and atmosphere.
Despite material approval requirements and plumbing restrictions, the project was completed with a consistent design throughout the renovated spaces.
The result is a carefully coordinated condo upgrade where custom cabinetry, durable materials, bathroom finishes, and modern lighting work together as one complete design.