- Project Type: Rental-Ready Condo Renovation
- Location: Mariner Terrace, Toronto, Ontario
- Size: Approximately 1,200 sq. ft.
- Budget: $90,000–$135,000
- Timeline: 8–10 weeks
- Open-concept condo redesign
- Space planning and layout development
- New flooring installation
- Custom cabinetry and storage
- Complete kitchen renovation
- New kitchen countertops
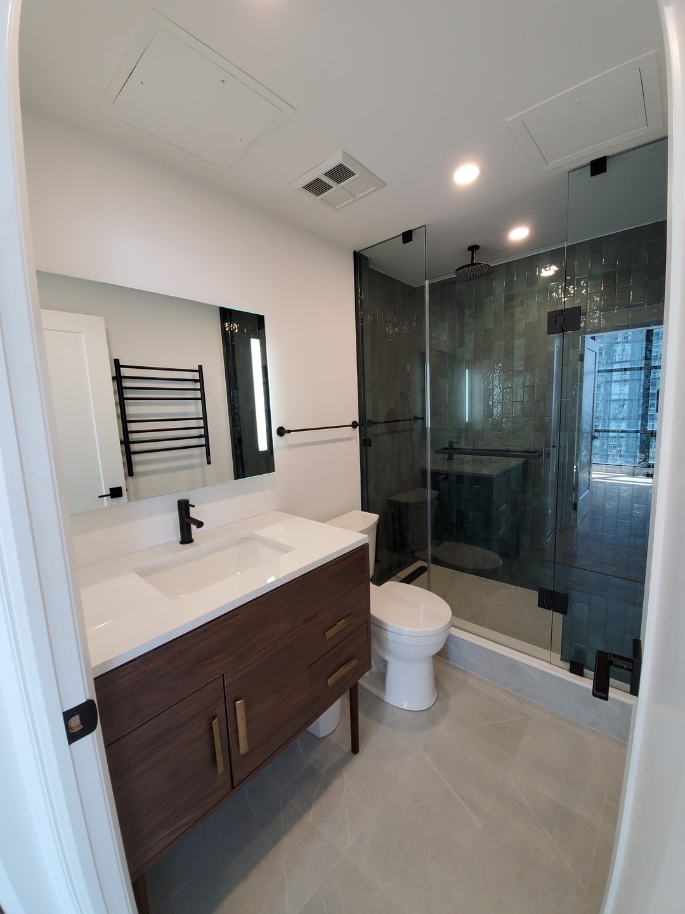
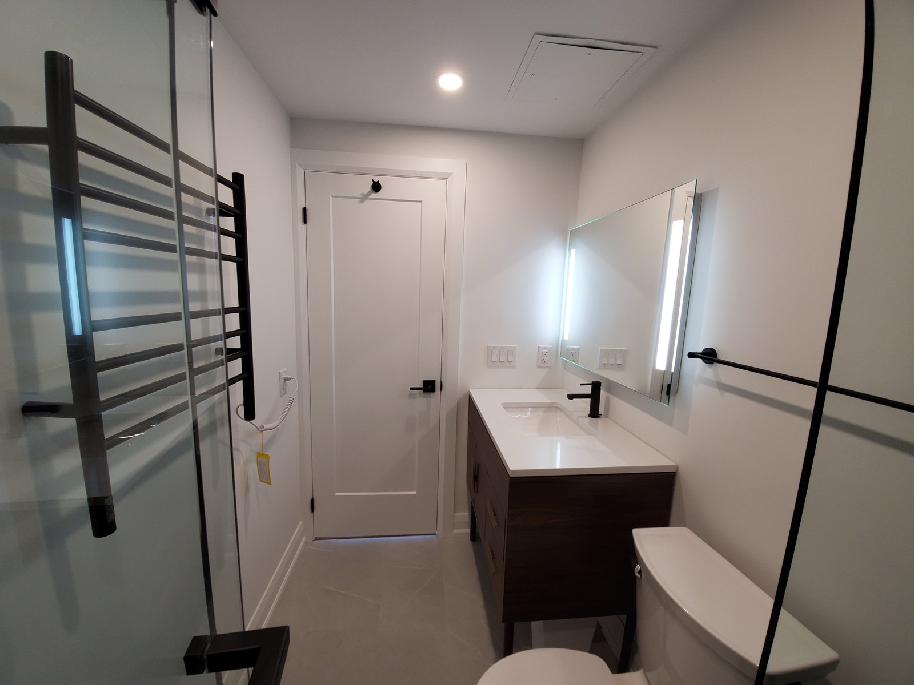
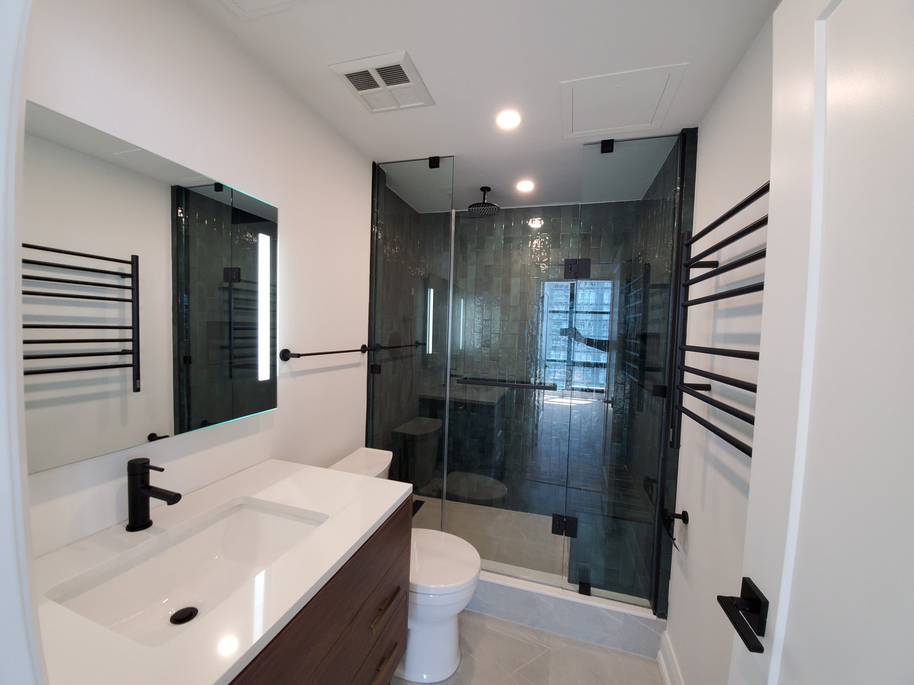
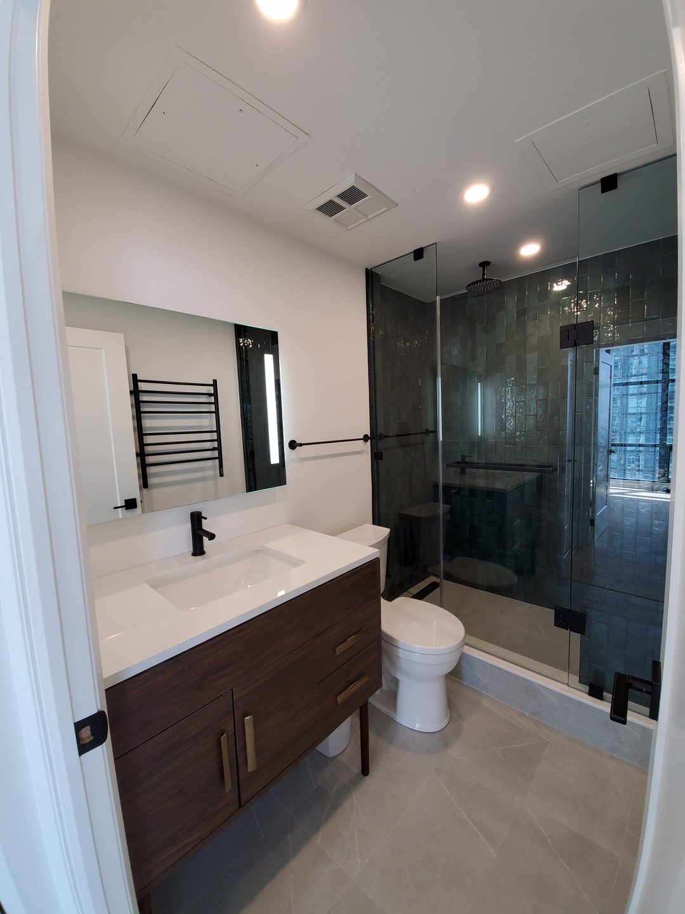
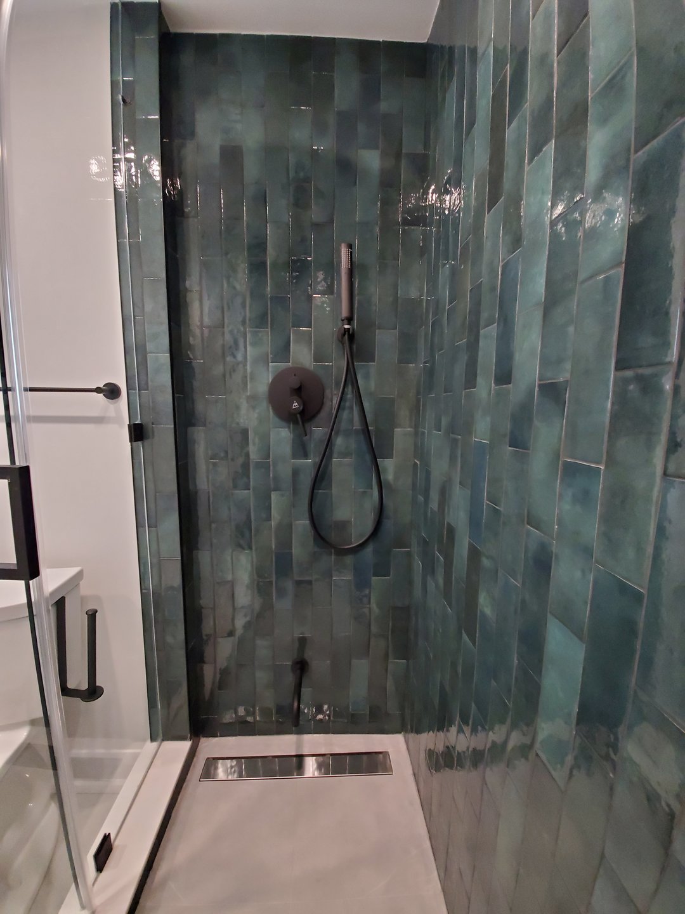
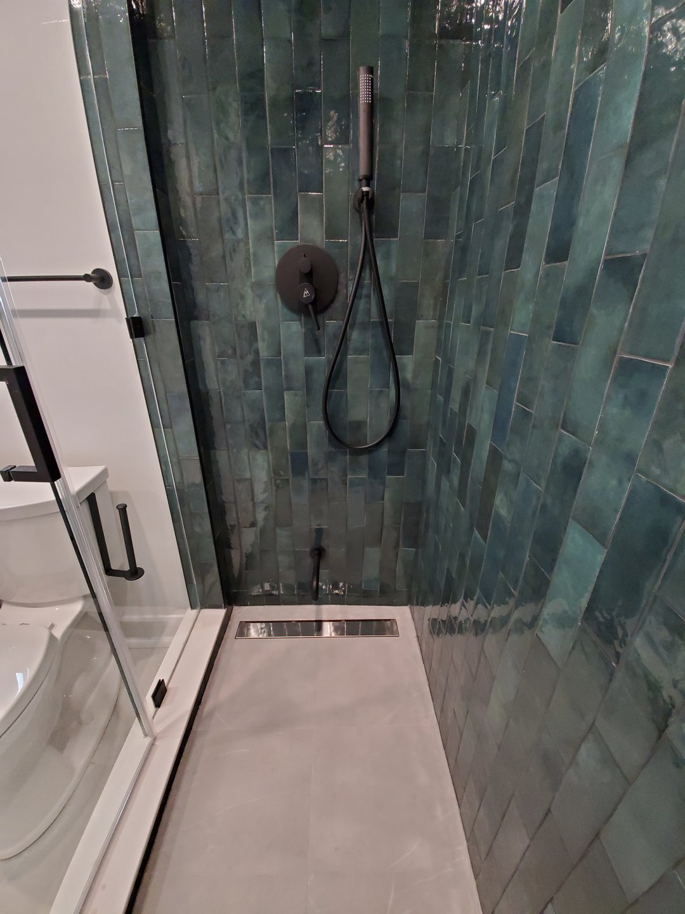
- Bathroom renovation
- Interior painting
- Updated lighting
- Trade and construction coordination
- Condo-building compliance and site management
- Final walkthrough and project completion
This approximately 1,200-square-foot condo was renovated to create a modern, open-concept interior that would appeal to prospective tenants while making the most of its waterfront location.
The existing layout felt divided and did not allow the natural light or surrounding views to become a central part of the space.
The goal was to open the main living area, improve storage, update the finishes, and create a polished interior that would be practical to maintain as a rental property.
Moose Condo Reno managed the redesign and construction process, including flooring, cabinetry, kitchen upgrades, bathroom renovations, lighting, painting, and overall project coordination.
The condo’s location and view were two of its strongest features, but the original interior did not fully complement them.
The renovation needed to create a greater sense of openness while maintaining practical areas for cooking, storage, dining, and everyday living. Since the unit was being prepared as a rental, the design also needed to feel current without relying on finishes that would be difficult or costly to maintain.
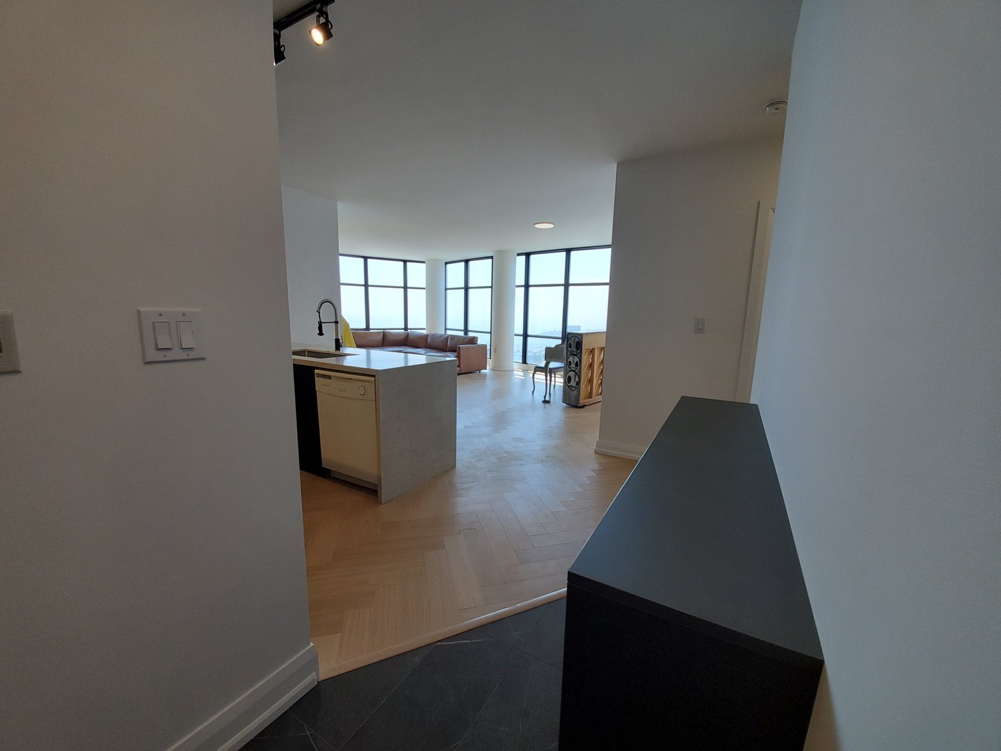
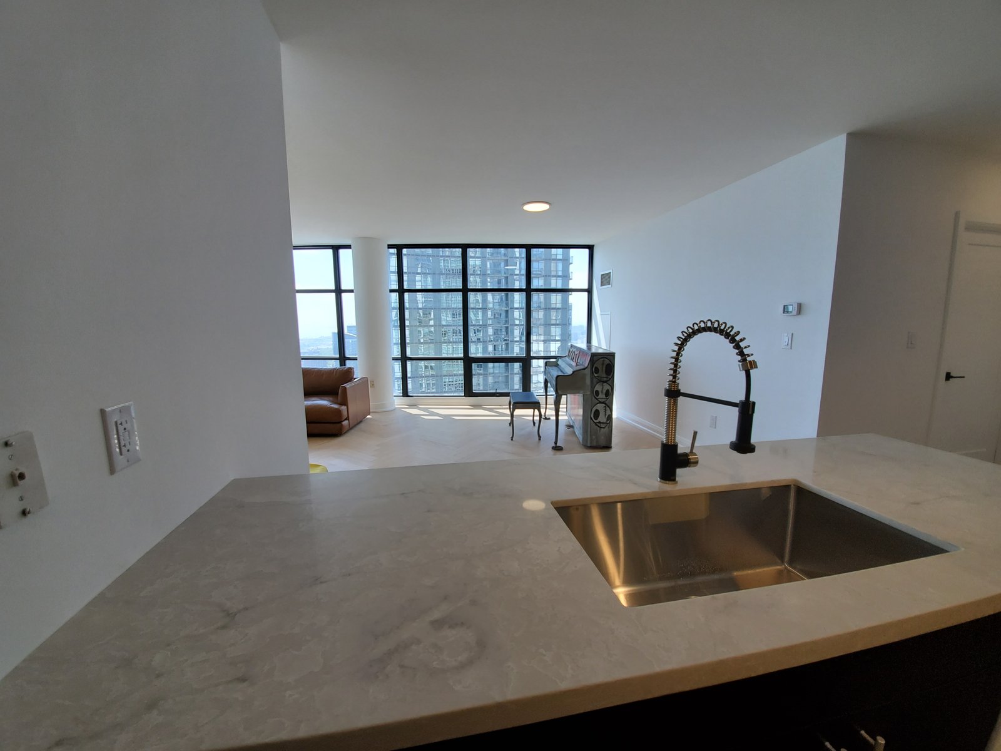
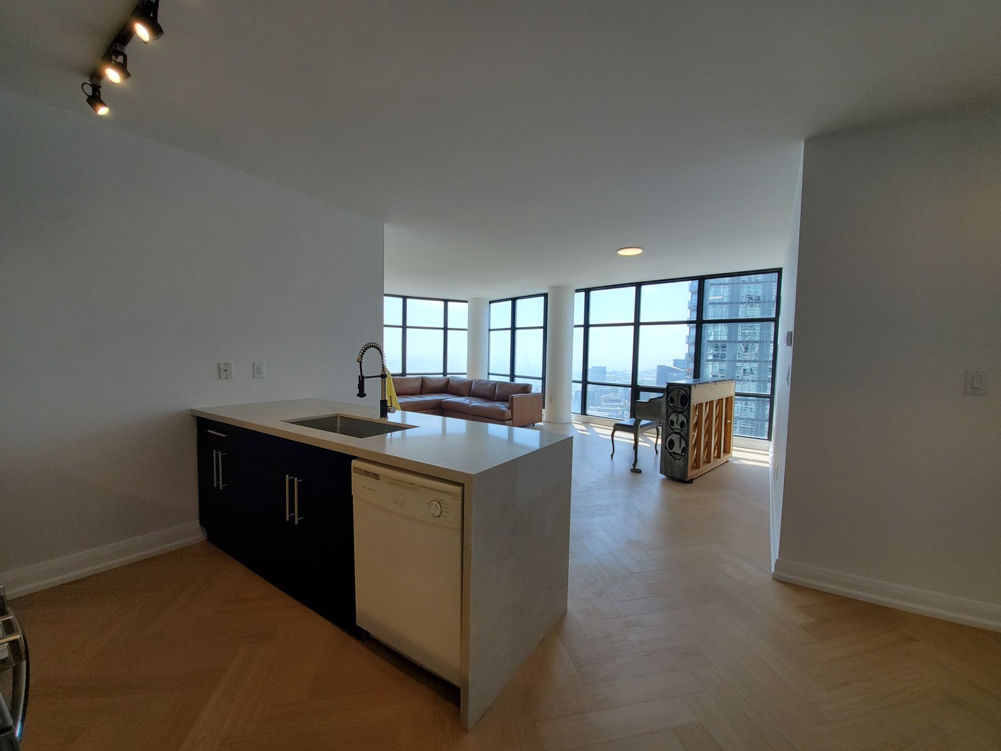
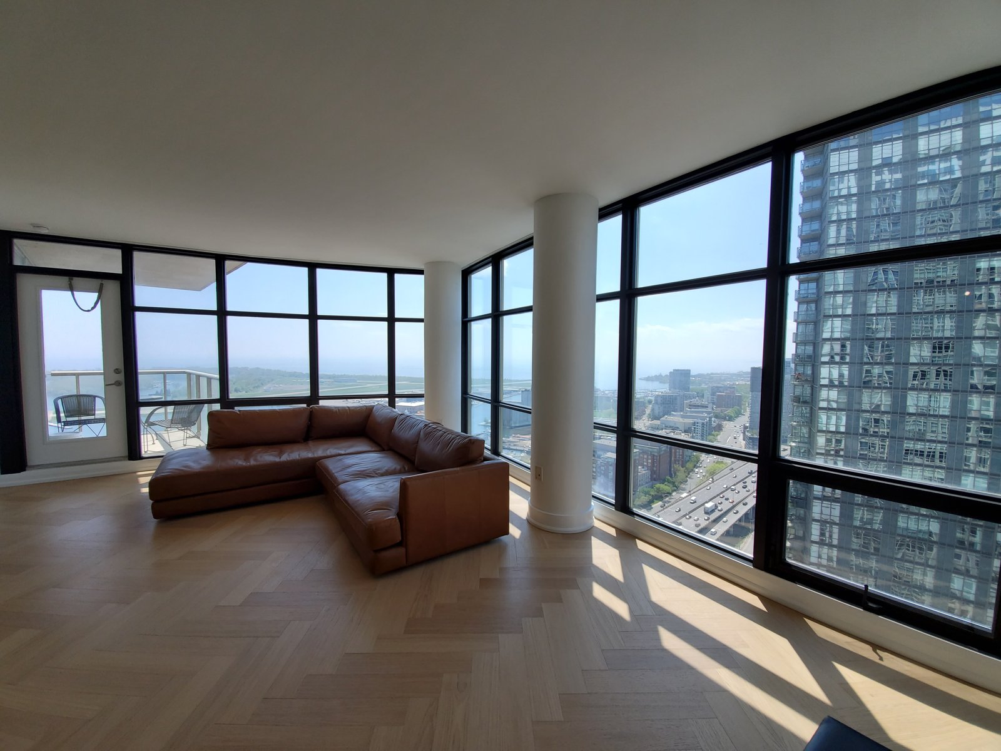
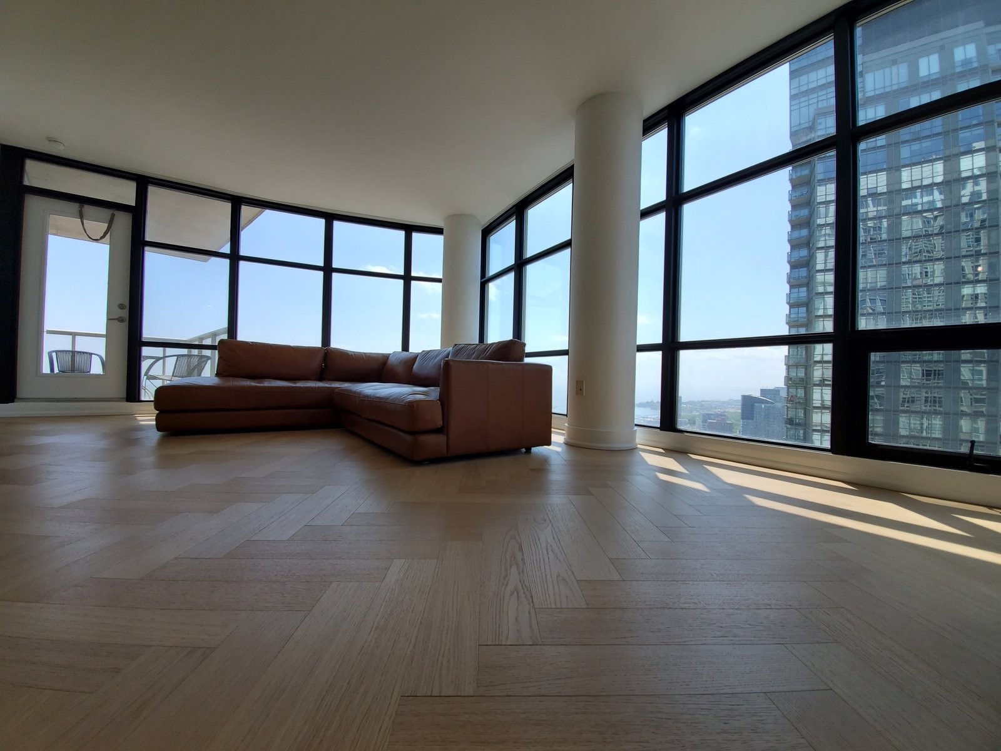
Our team developed an open-concept direction that allowed the kitchen and living areas to feel more connected. The updated layout created clearer sightlines through the condo and left more visual space around the windows, allowing the waterfront setting to stand out.
The existing main floor was reworked to create a more open and functional layout.
Rather than filling the interior with unnecessary design elements, the new plan focused on clean lines, practical circulation, and a neutral design that would suit a wide range of tenants. The open-concept arrangement also made the condo feel larger and allowed natural light to move more freely throughout the unit.
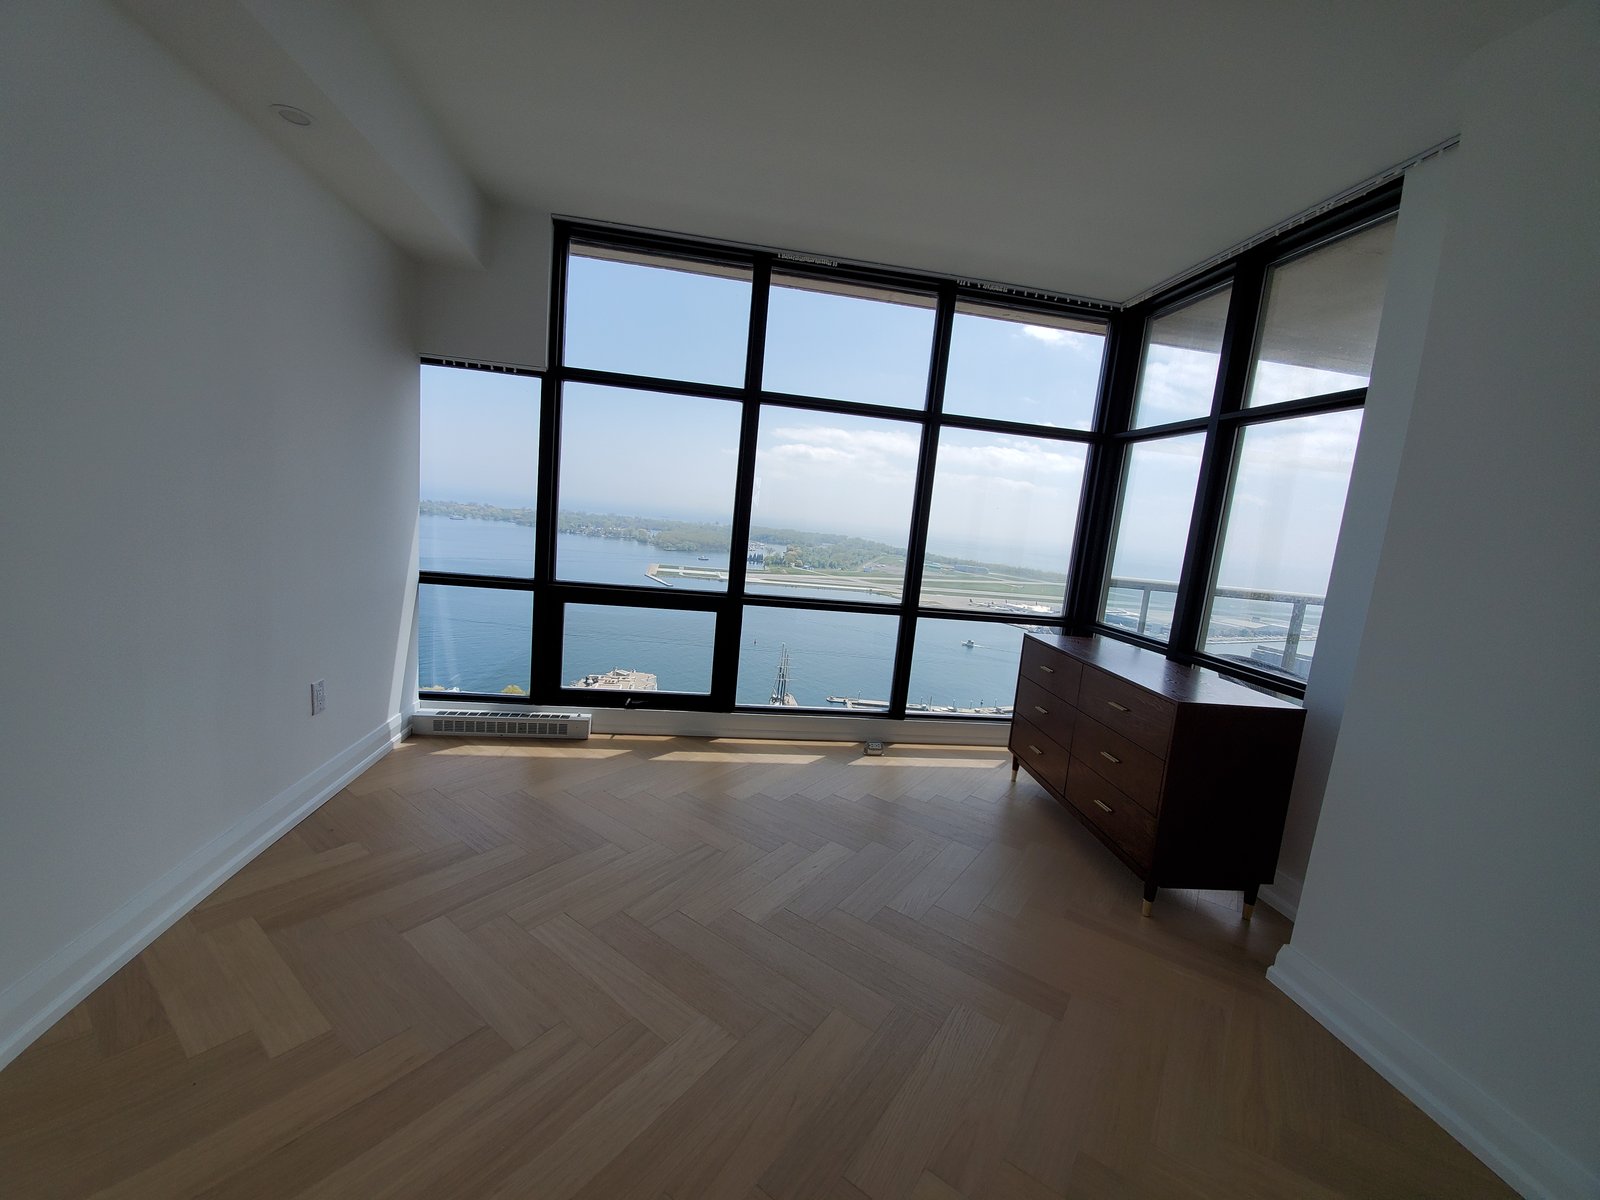
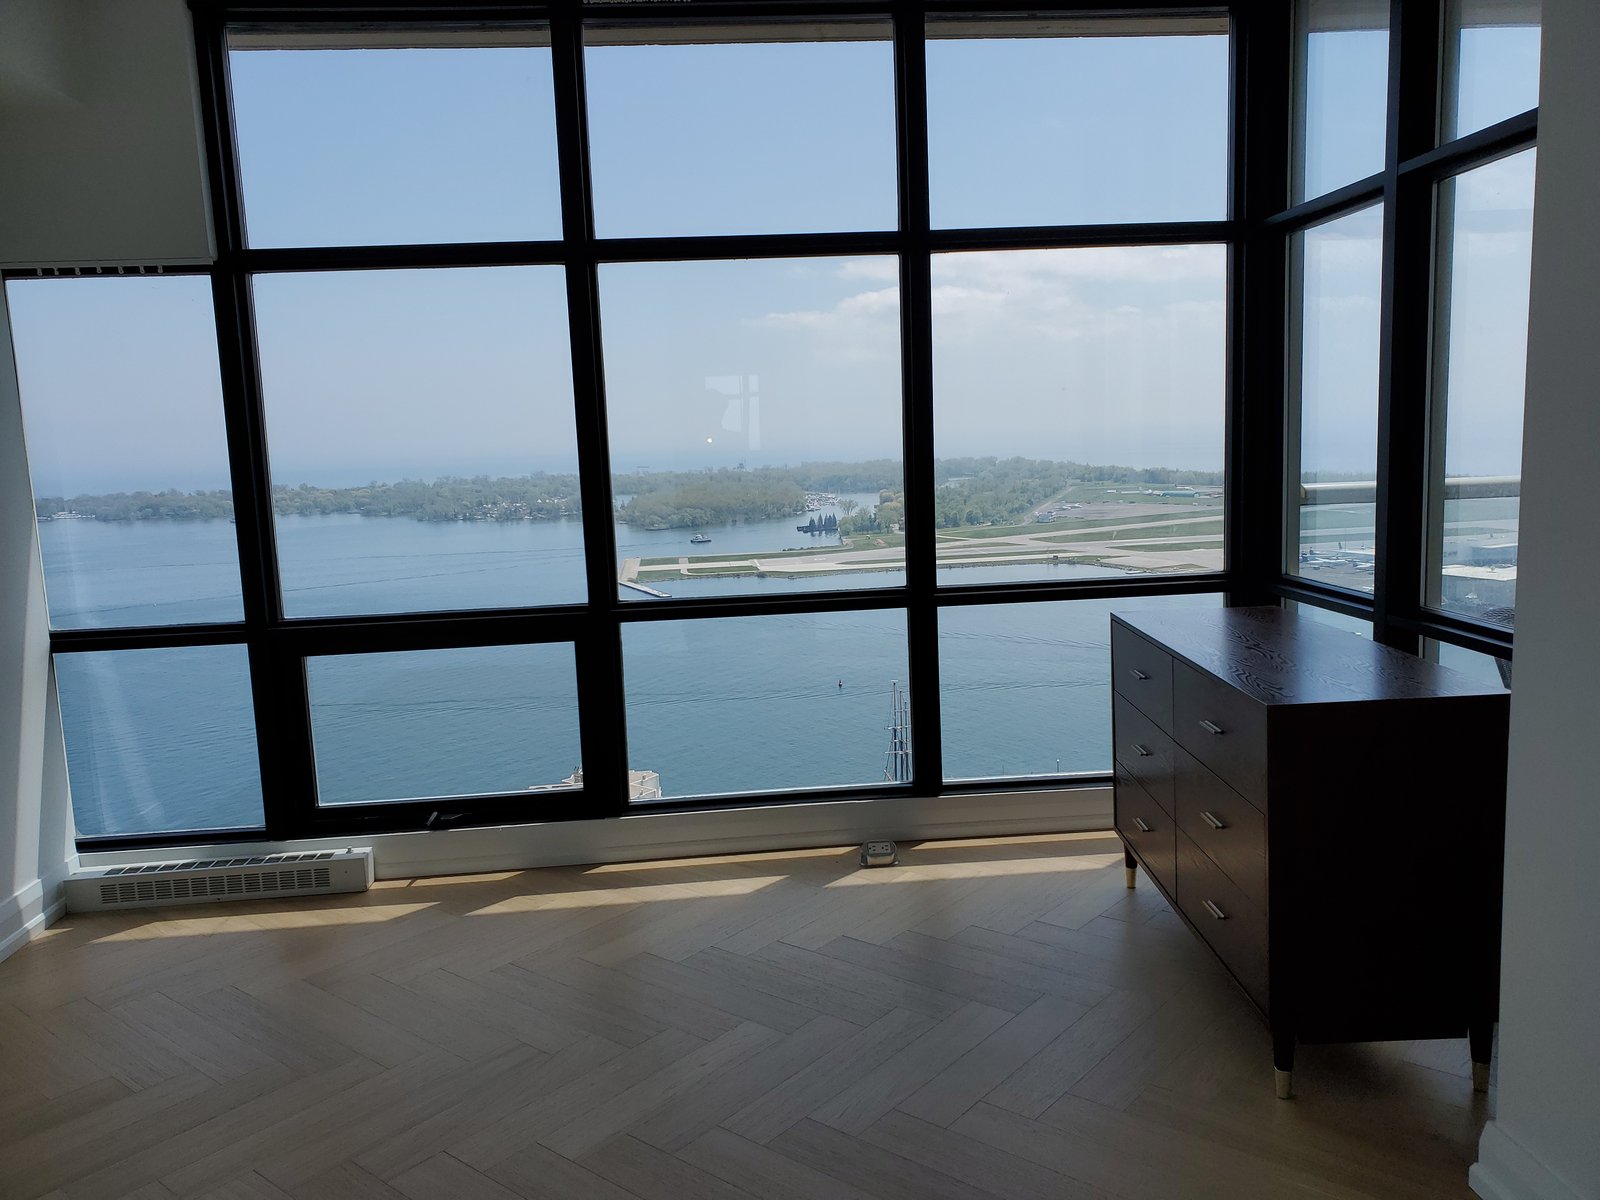
New flooring was installed across the principal living spaces to create continuity between the kitchen, dining, and living areas. Using one consistent flooring direction helped reduce visual breaks and gave the interior a more spacious appearance.
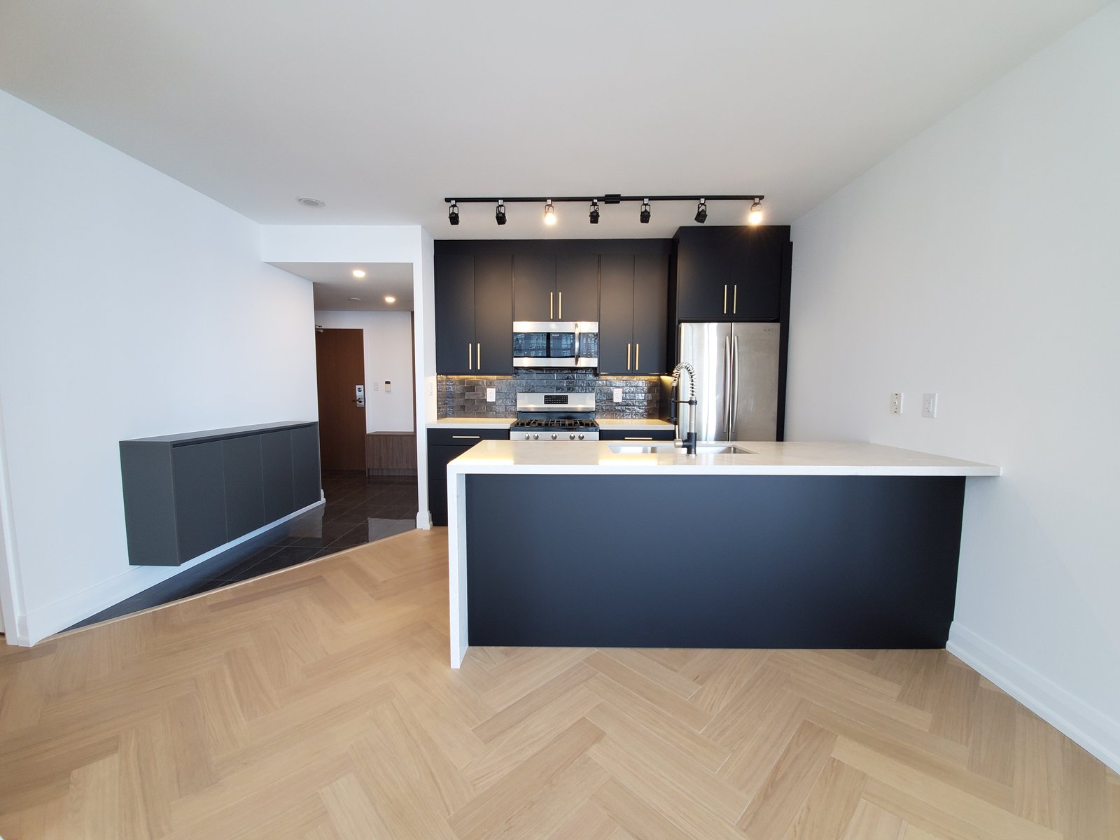
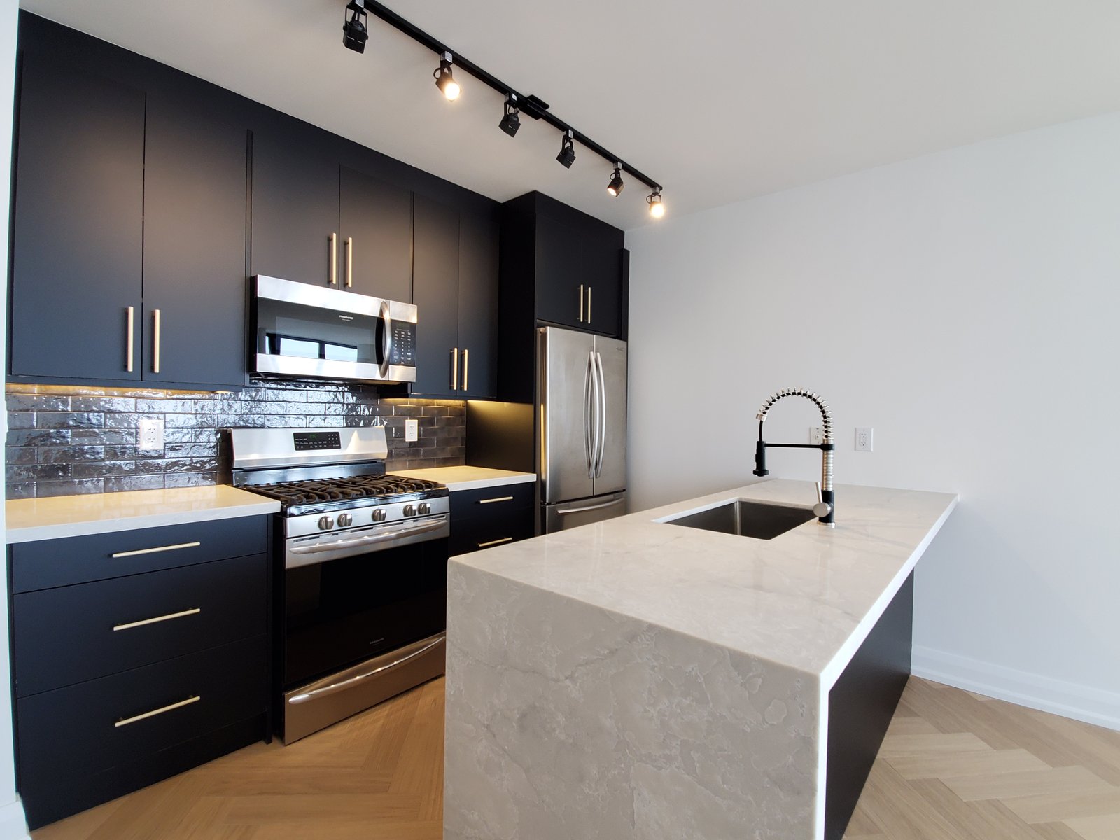
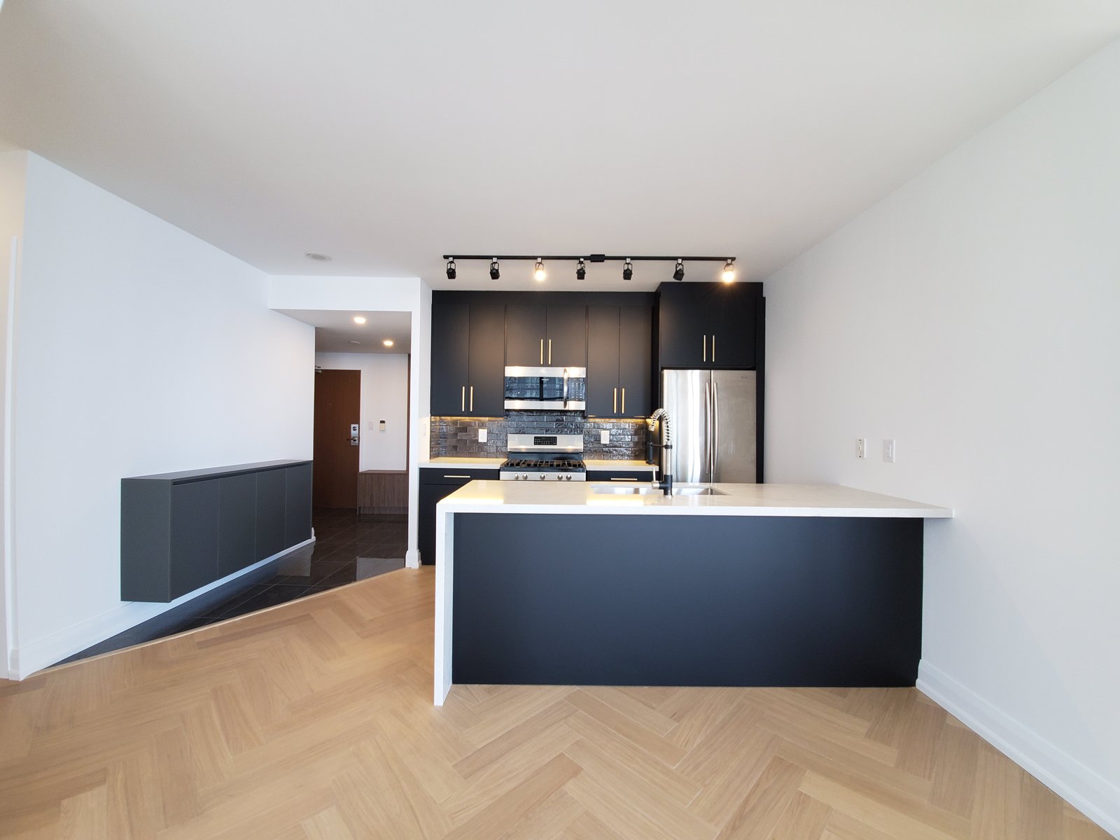
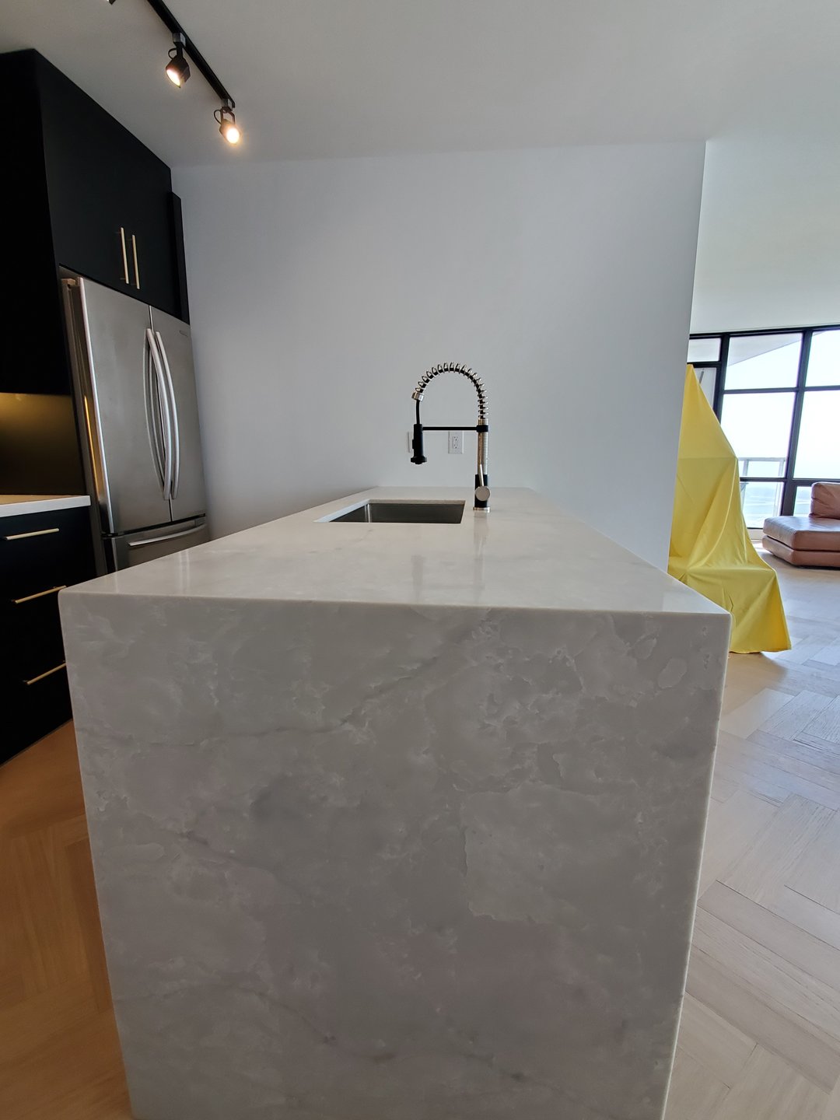
The kitchen was fully updated with new cabinetry, countertops, lighting, and finishes.
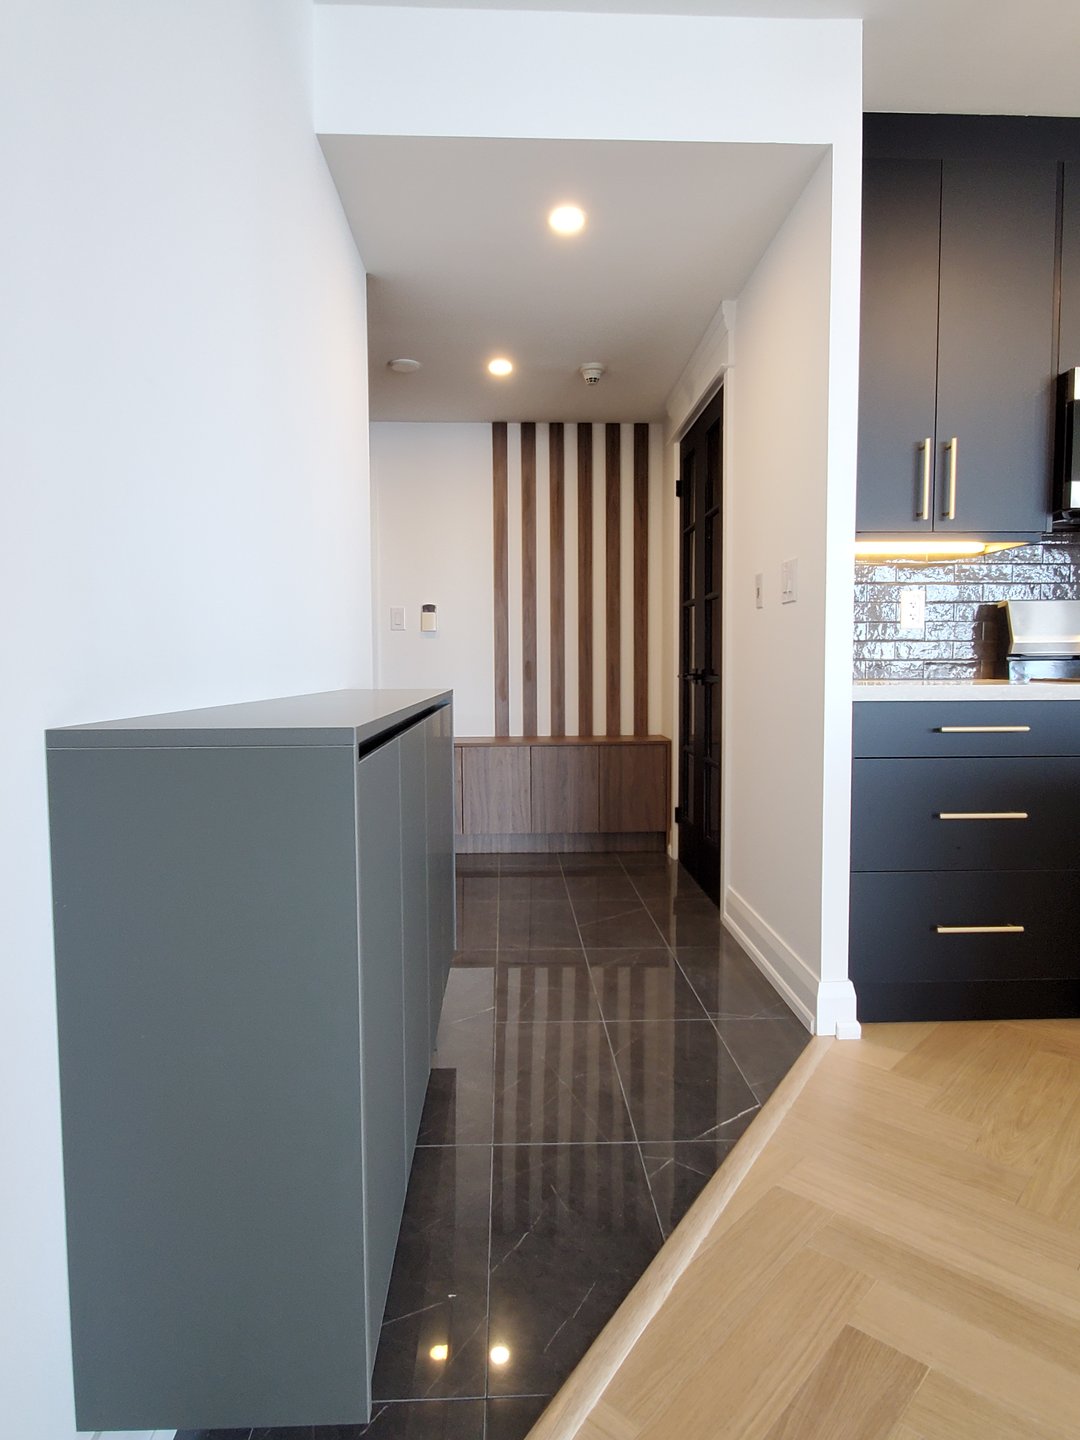
Storage was an important part of the redesign. In a condo, every cabinet must serve a clear purpose, especially when there is limited space for additional furniture or freestanding storage. The new cabinetry was planned to make better use of the available wall space while maintaining an uncluttered appearance.
The countertops provided a durable work surface suitable for everyday use, while the updated cabinet layout improved organization and movement through the kitchen.
The finished kitchen now feels connected to the rest of the condo rather than separated from it. Its clean, modern design complements the waterfront view without competing for attention.
The bathroom was renovated to improve its overall appearance, durability, and rental appeal.
The updated finishes created a cleaner and more contemporary environment while remaining practical for ongoing use. Materials were selected with maintenance in mind, helping the property owner reduce the risk of finishes becoming quickly dated or difficult to care for.
The renovation also gave us an opportunity to review the existing plumbing locations and coordinate the bathroom work around the building’s requirements.
New lighting was introduced throughout the condo to improve visibility and support the new open-concept layout.
The lighting plan was designed to provide practical illumination while allowing the natural waterfront light to remain an important feature during the day. Updated fixtures helped give the condo a more finished and cohesive appearance.
A fresh paint palette was used throughout the unit to reflect light and create a neutral background for future tenants. The colours were selected to work with different furniture styles and personal décor without making the condo feel plain or unfinished.
Small finishing details were coordinated across the kitchen, bathroom, storage areas, and principal rooms so the renovation would feel consistent from one space to the next.
Condo renovations require coordination beyond the work happening inside the unit.
Our team managed the project around the building’s renovation procedures, working hours, access requirements, material deliveries, and debris-removal rules. Trades and construction activities were scheduled to keep the renovation progressing while maintaining compliance with property management requirements.
This planning was especially important because the project included multiple areas of work, including cabinetry, flooring, plumbing, electrical updates, painting, and finishing.
By coordinating the project under one team, Moose Condo Reno maintained clear oversight throughout the estimated eight-to-ten-week construction schedule.
The completed renovation created a brighter, more open condo that better reflects its waterfront location.
The new layout improved the connection between the kitchen and living areas, while consistent flooring and neutral finishes made the approximately 1,200-square-foot unit feel more spacious. New cabinetry added valuable storage, and the renovated kitchen and bathroom gave the property the polished appearance expected by today’s rental market.
Most importantly, the design left room for the view to remain the focal point. Instead of overwhelming the condo with unnecessary features, the renovation created a clean and functional interior that complements its surroundings.
The result is a modern, rental-ready condo that offers practical durability for the property owner and an inviting living environment for future tenants.